The Malcolm Drive Residence | Surbiton | 2026
A Masterclass in Two-Tone Modern Design and Intelligent Smart Lighting.
Project Overview
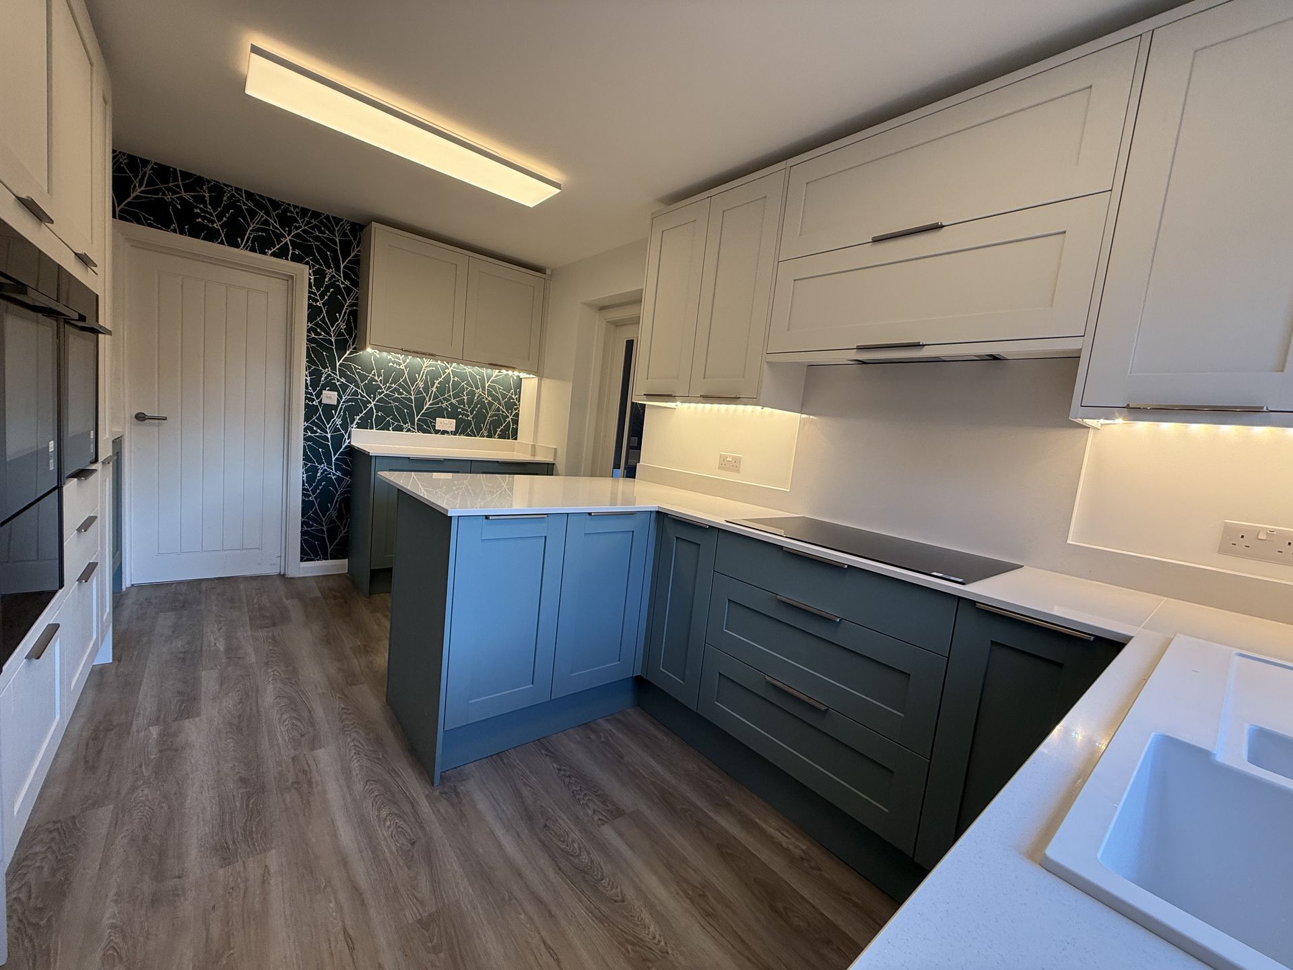
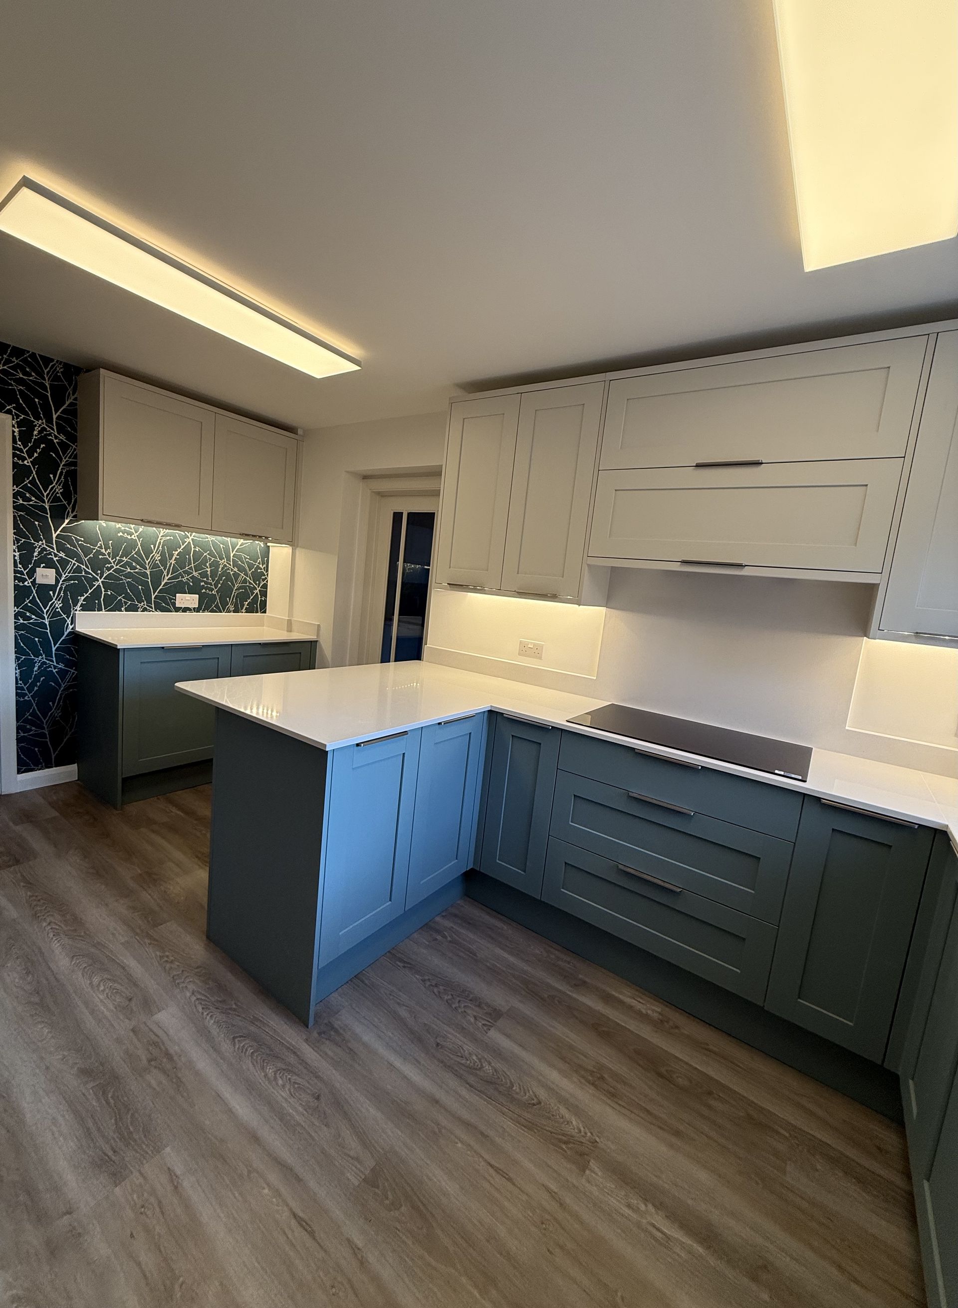
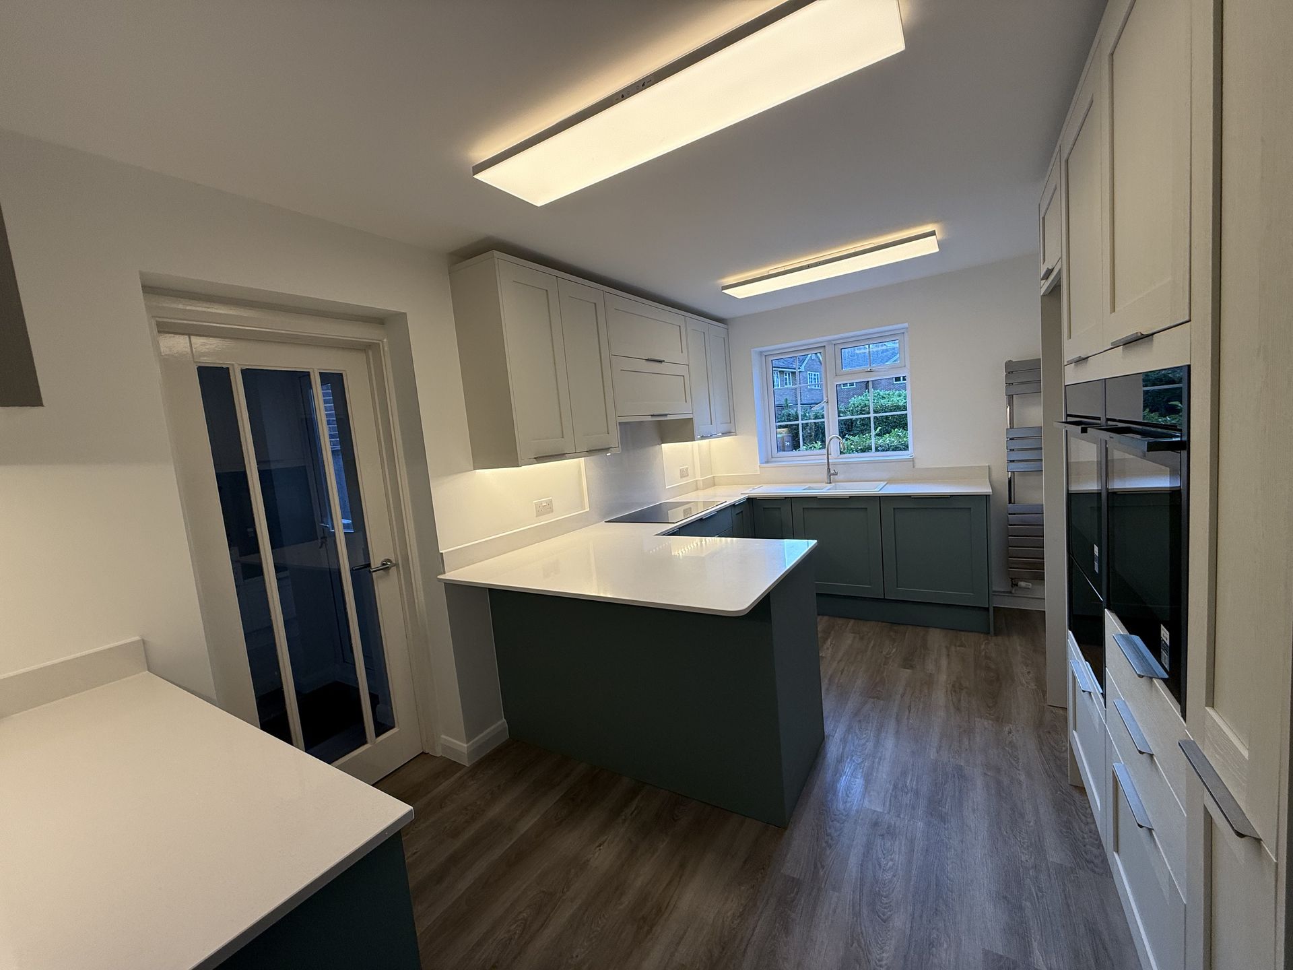
A complete bespoke kitchen renovation designed to bring a sophisticated, contemporary aesthetic to a classic family home in Surbiton. The project involved reimagining the layout to maximize workspace and flow, introducing a premium peninsular configuration that bridges the cooking and dining areas. Every detail was crafted to deliver a perfect balance of striking visual design and intelligent, high-end functionality.
Key Features & Design Details
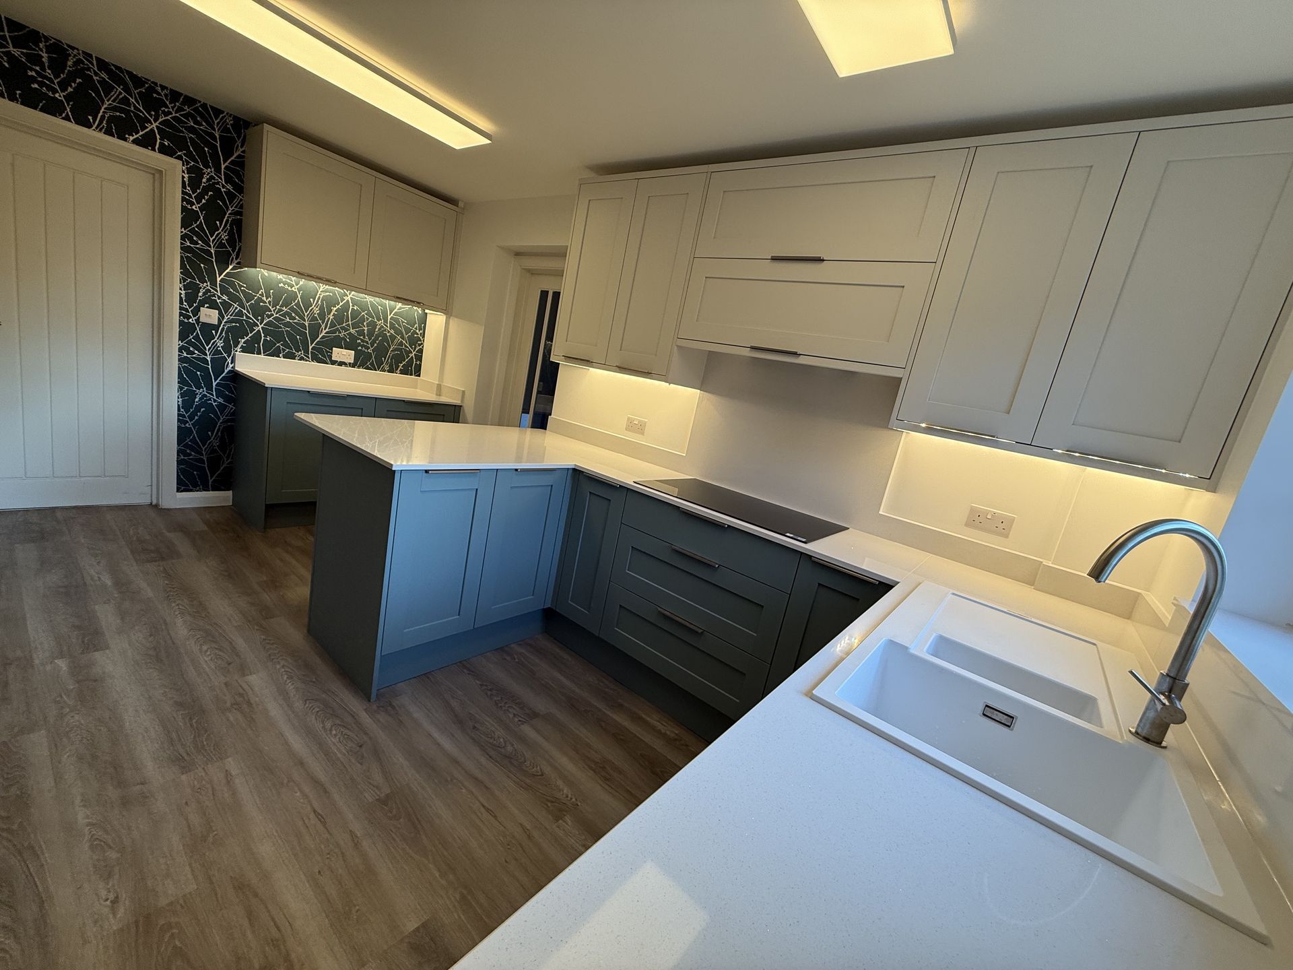
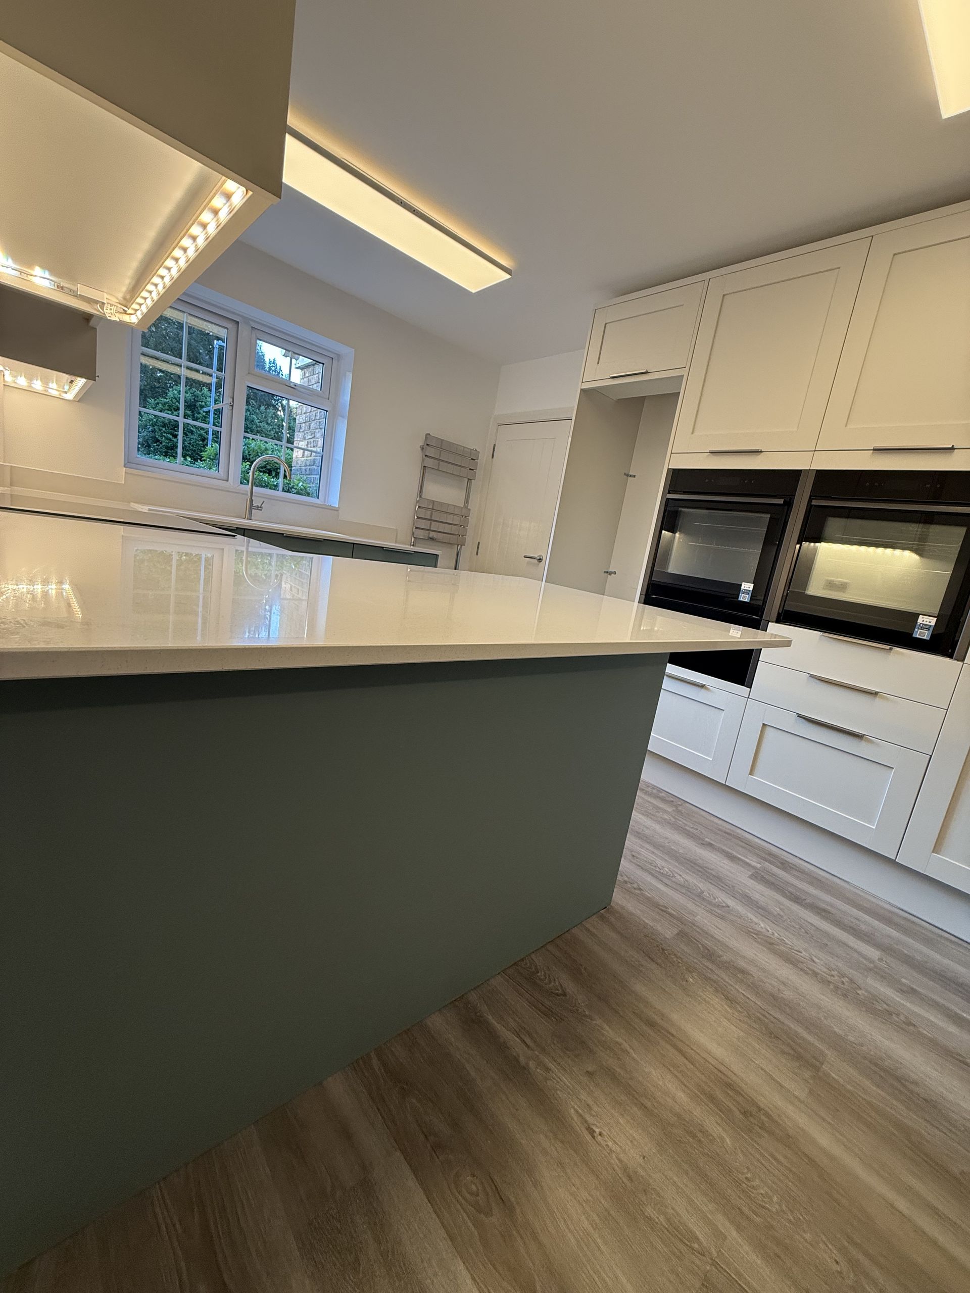
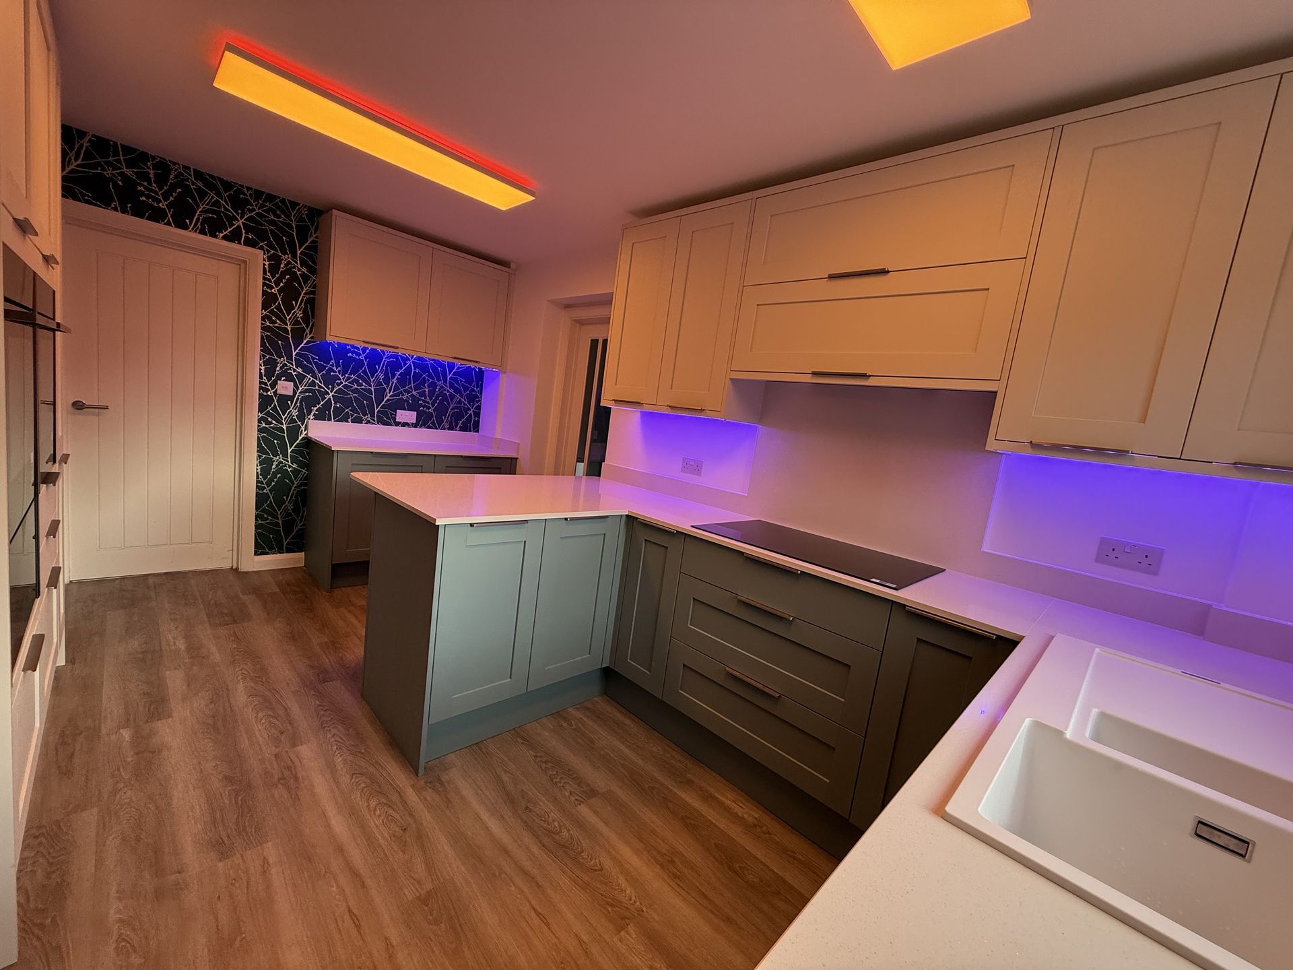
- Two-Tone Cabinetry & Shaker Styling: The kitchen features a meticulously curated two-tone palette. Floor-to-ceiling and wall-mounted cabinetry are finished in a timeless soft chalk white, while the base units and peninsula make a bold statement in a sophisticated deep teal-green. Classic shaker-style doors are paired with sleek, minimalist linear handles for a modern edge.
- Premium Worksurfaces & Appliances: The space is crowned with immaculate white quartz worktops featuring subtle, elegant marbling that reflects the light beautifully. The culinary setup includes a seamless flush-mounted induction hob, high-spec integrated twin eye-level ovens, and a durable undermounted white composite sink complete with a matching modern swan-neck mixer tap.
- Intelligent Smart Lighting Architecture: Lighting plays a transformative role in this design. Custom-integrated LED strip lighting is hidden beneath the upper cabinetry to provide flawless countertop task lighting. For added ambiance, the entire space is equipped with smart, programmable RGB LED architectural lighting systems, allowing the mood and colour profile of the room to be completely tailored at the touch of a button.
- Statement Finishes & Flooring: The dining threshold is elevated by a dramatic feature wall dressed in premium midnight-blue wallpaper with a delicate branching motif. Underfoot, high-performance, wide-plank wood-effect flooring runs throughout the space, grounding the design with warmth and exceptional durability.