The Mayfair Office Evolution | Mayfair | 2024
Refining Workspace Functionality Through Strategic Reconfiguration.
Project Overview
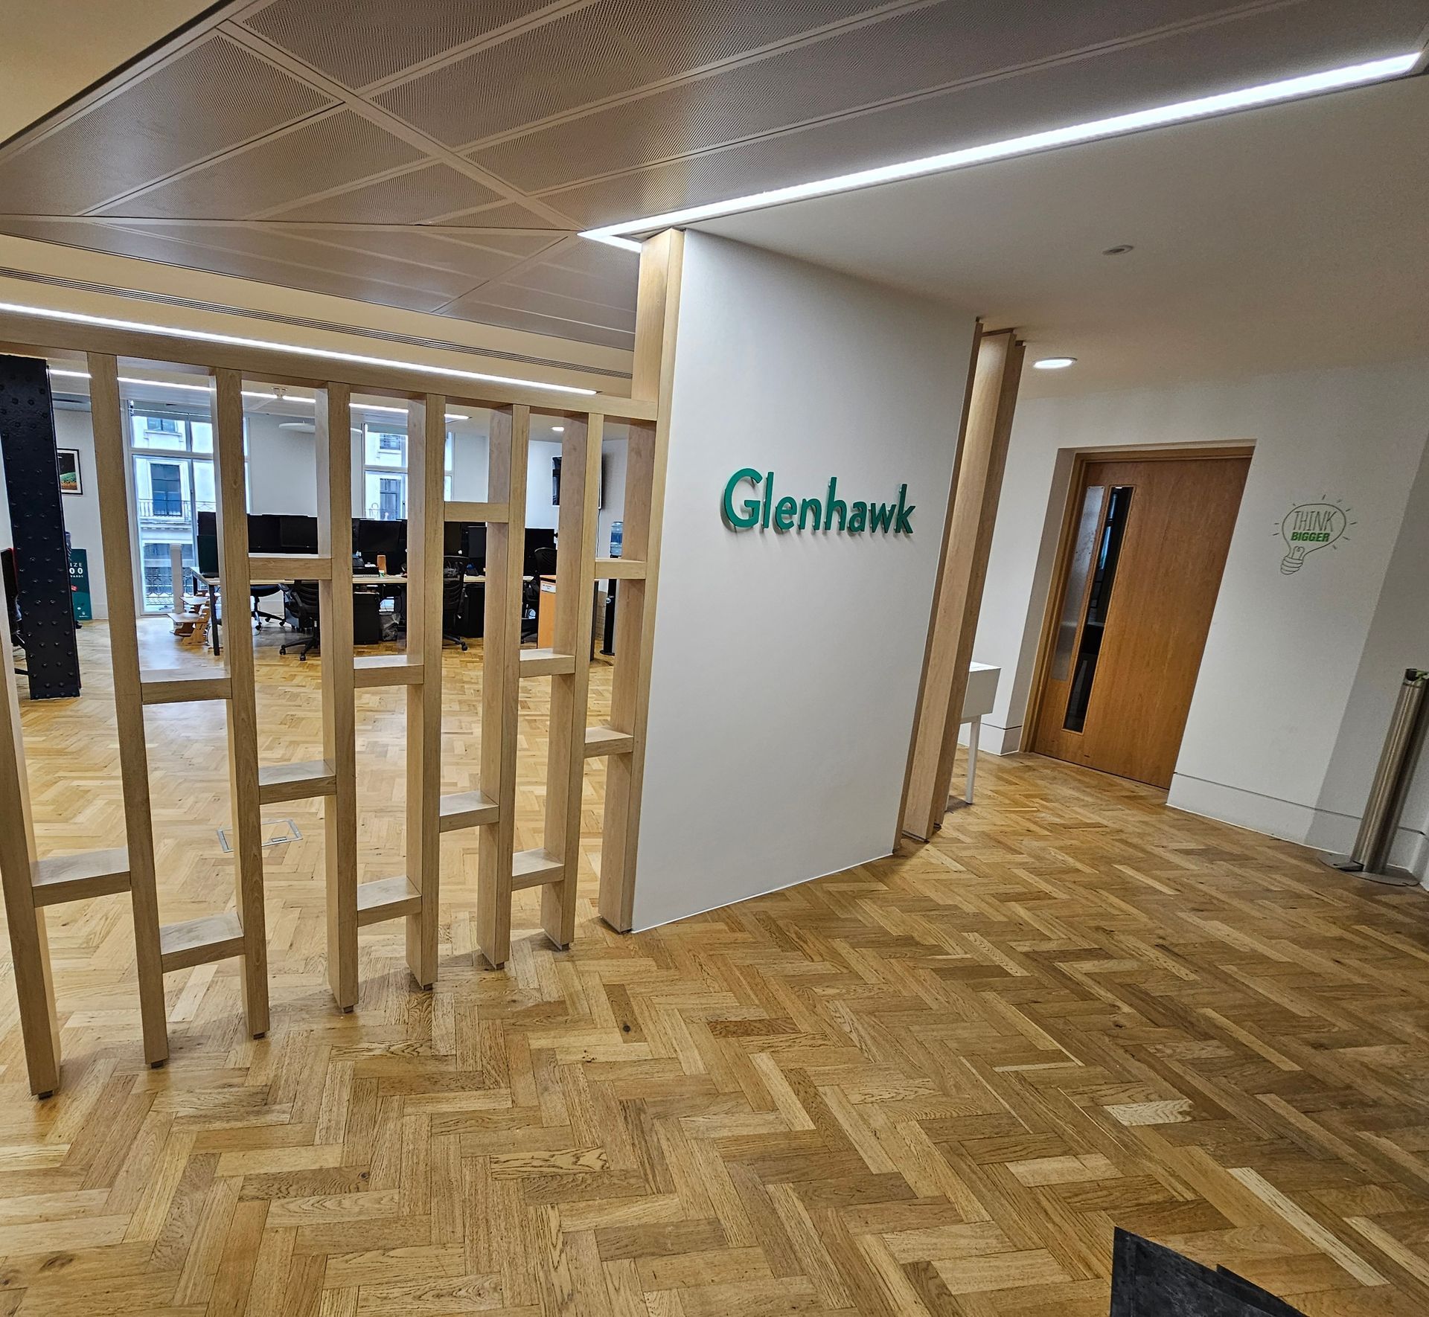
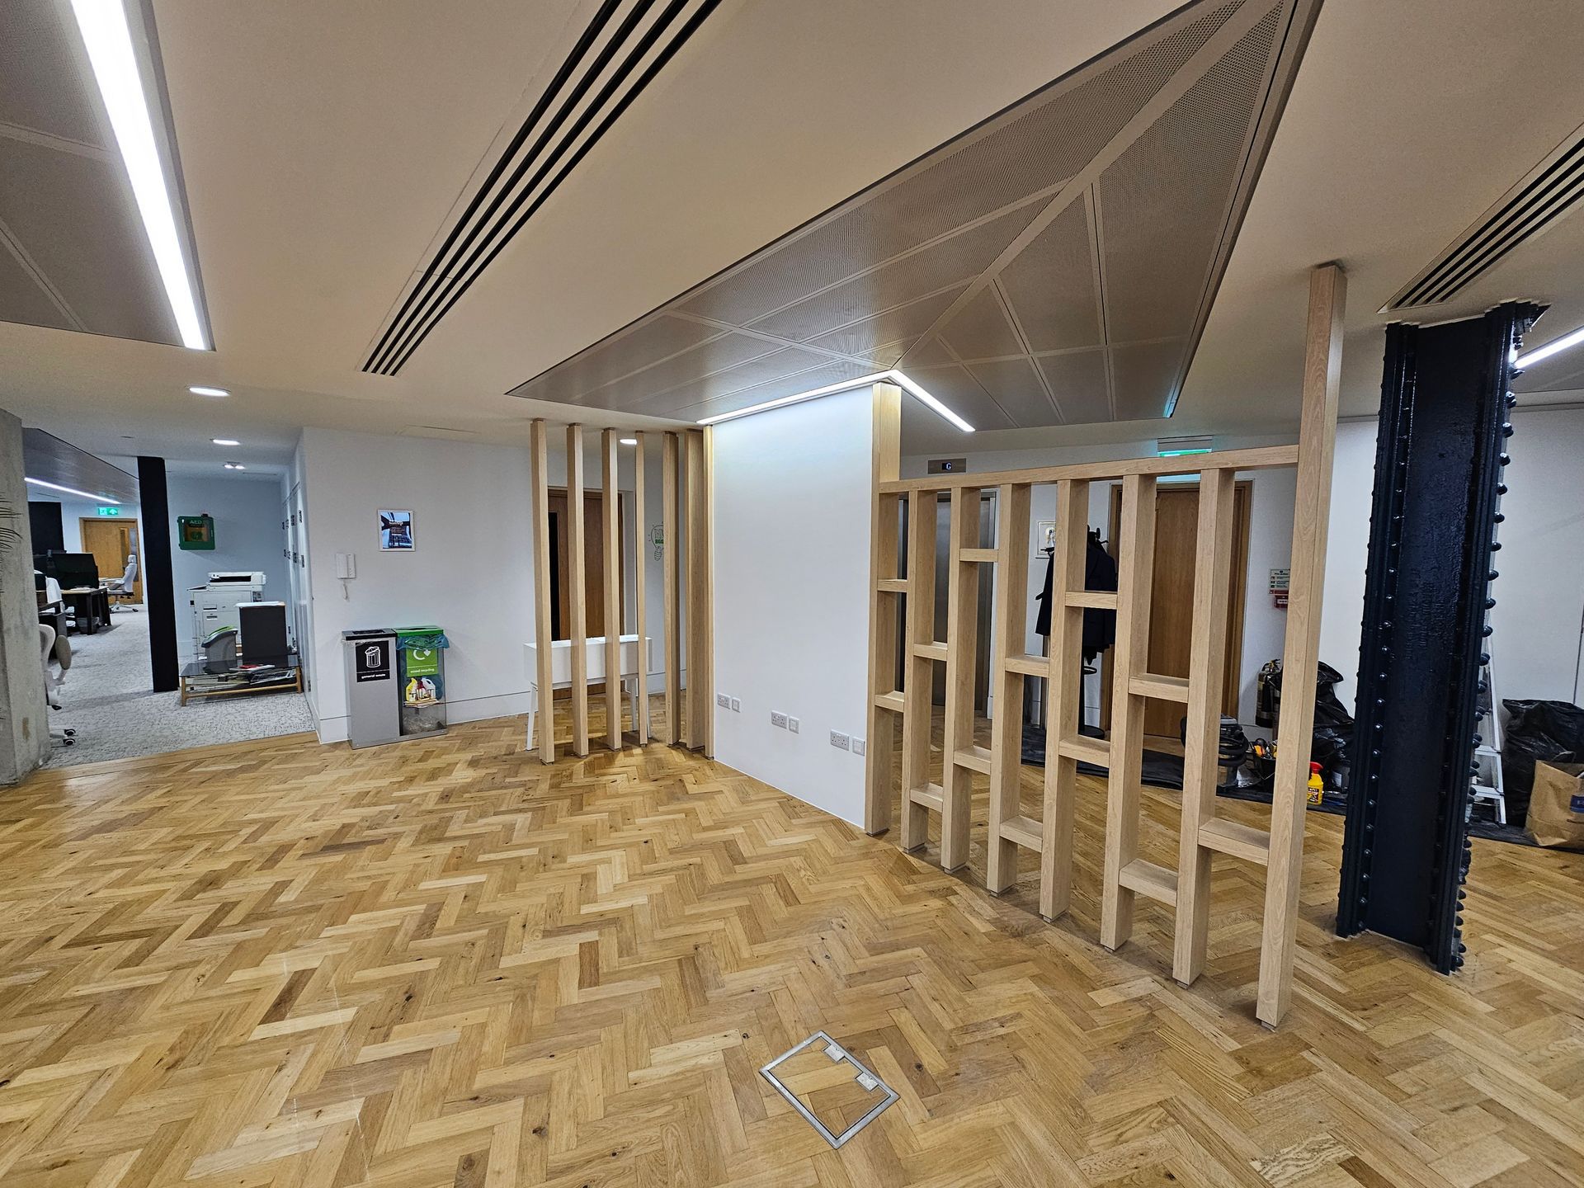
This project focused on the functional evolution of the Mayfair office, with a specific objective to optimize the floor plan to accommodate additional desk space. By reconfiguring existing architectural elements and refreshing key interior surfaces, we successfully increased the office's capacity while maintaining the professional integrity of the workspace.
Key Features & Design Details
- Structural Reconfiguration: We carefully relocated the feature timber wall structure, modifying it to improve the spatial flow and allow for the integration of additional workstations.
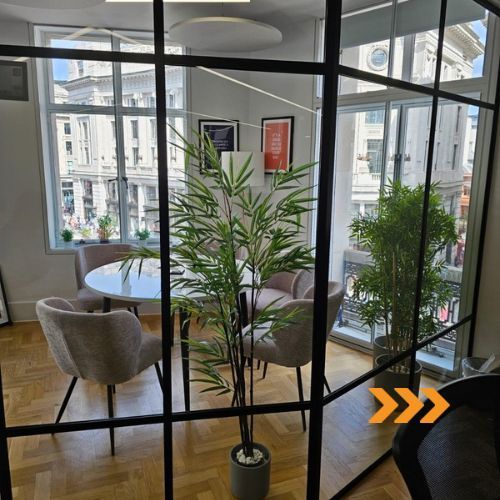
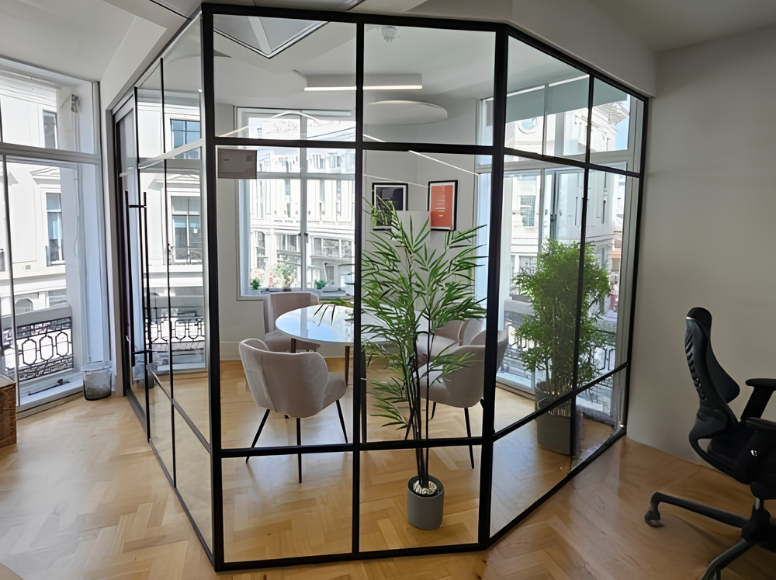
- Space Optimization: To further enhance the working environment, we removed the existing glass privacy enclosure, creating a more open and versatile floor plate to better support the team's needs.
- Floor Refurbishment: We carried out repairs to the existing office flooring to ensure a seamless, high-quality finish across the affected areas.
- Interior Refresh: The project included comprehensive redecoration of all areas impacted by the structural and layout changes, ensuring a cohesive and polished professional environment.