The Parkgate Road Apartment | Battersea | 2026
A complete luxury apartment transformation designed for modern living.
Project Overview
A complete, top-to-bottom renovation of a premium apartment situated in the heart of Battersea. The brief was to transform the property into a seamless, elegant living space that perfectly balances contemporary luxury with highly functional, custom-crafted elements. Every room was stripped back and meticulously rebuilt by the VoskeFinish team to ensure an immaculate, bespoke specification throughout.
Key Features & Design Details
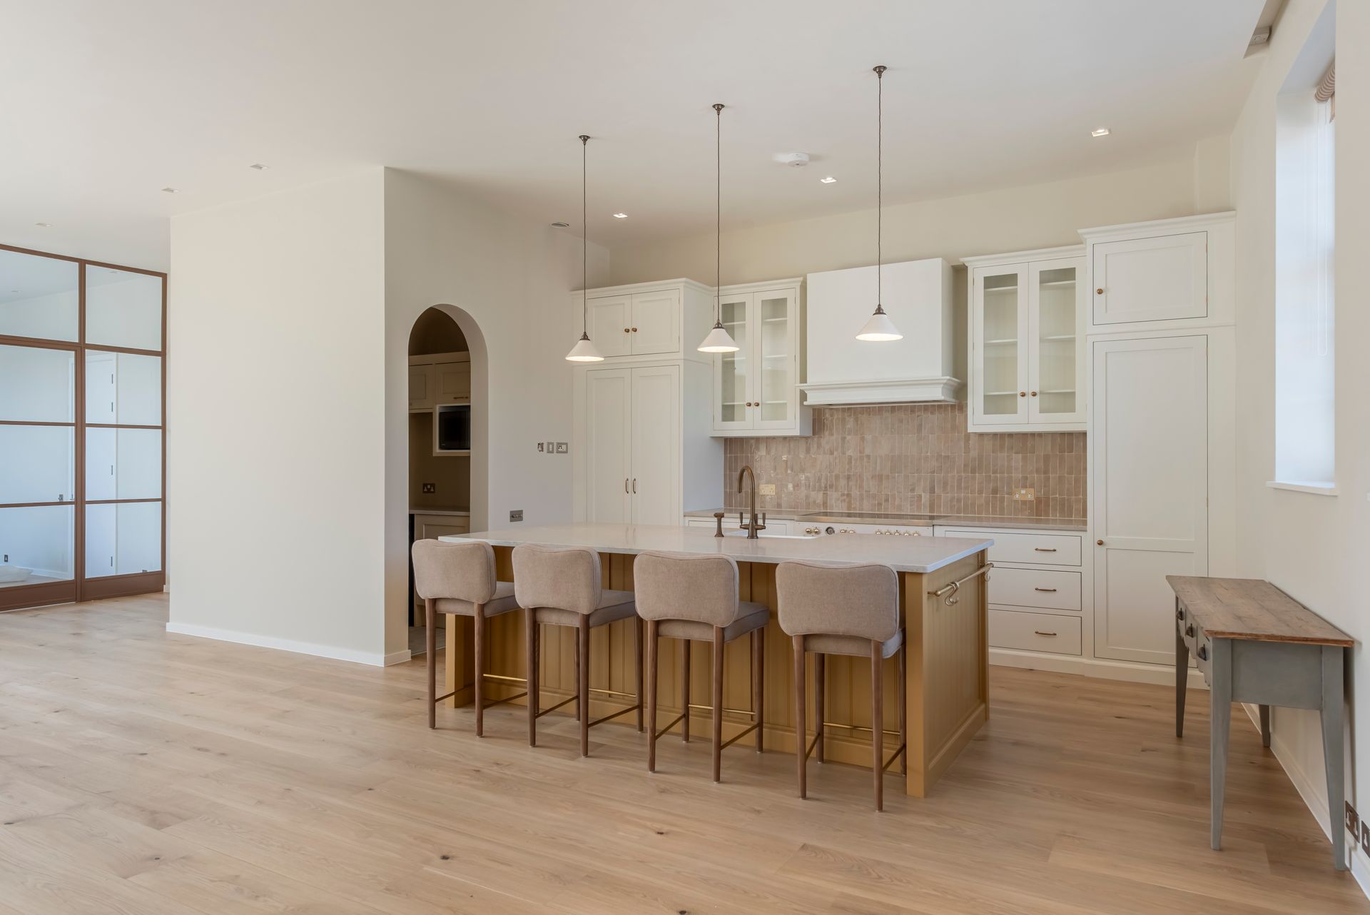
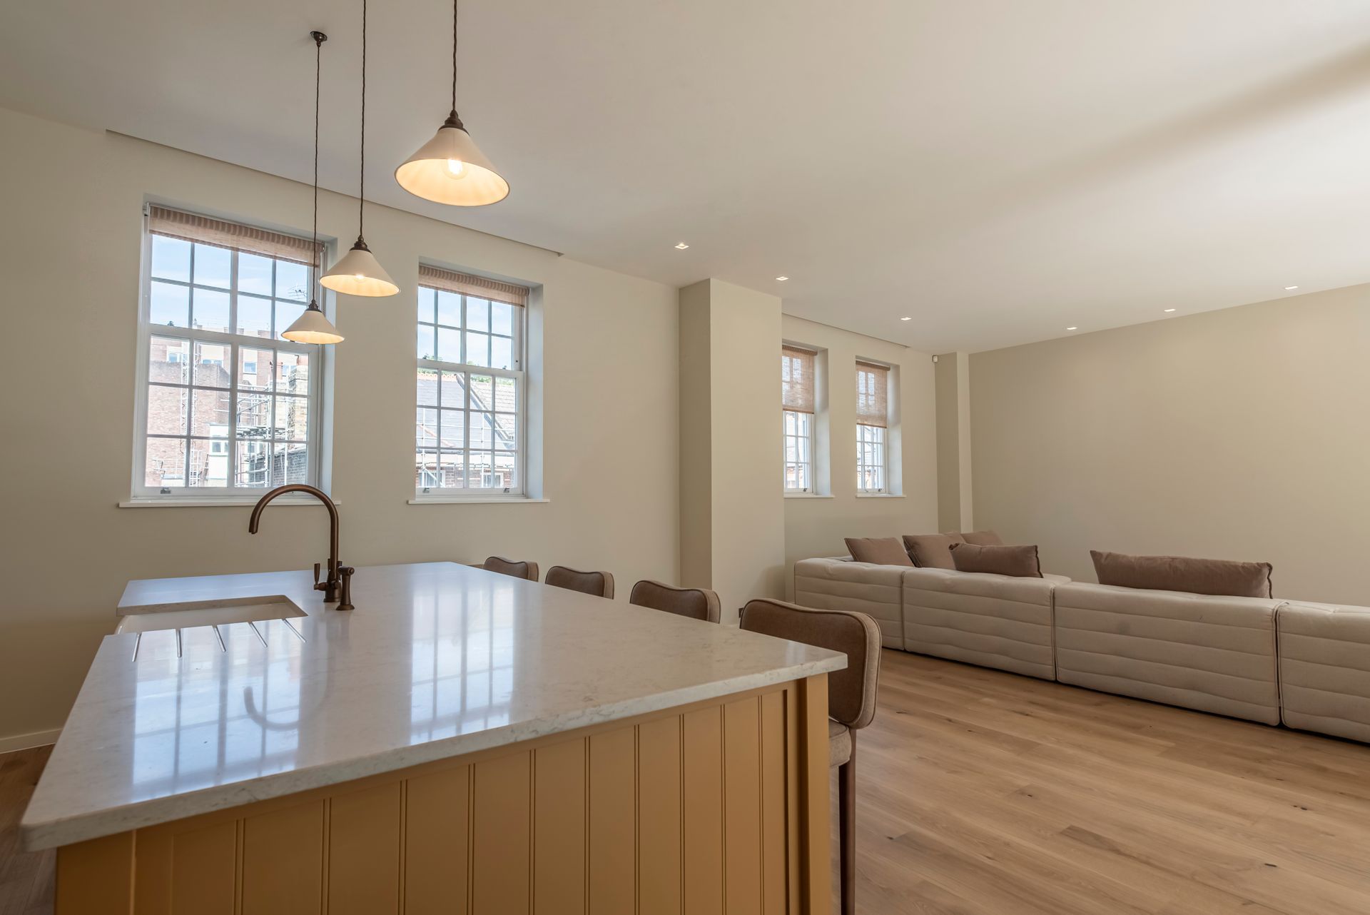
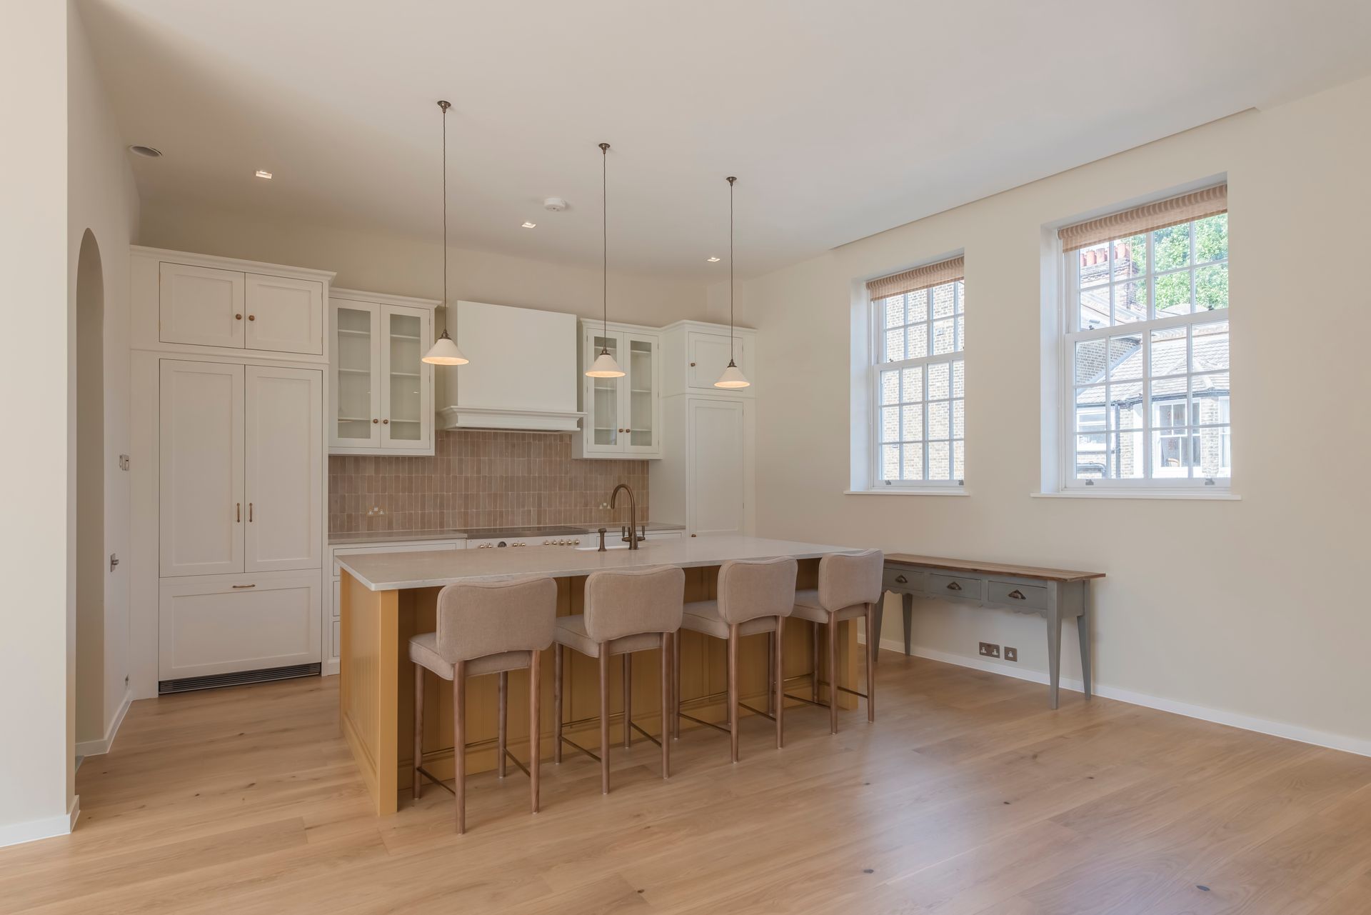
- The Heart of the Home (Open-Plan Kitchen & Living): We created an expansive open-plan kitchen and living area divided by a striking oval curved column that beautifully embraces the structural elements of the property. The space features premium, wide-plank engineered oak flooring running seamlessly through the entire layout, maximizing the bright, airy feel of the apartment.
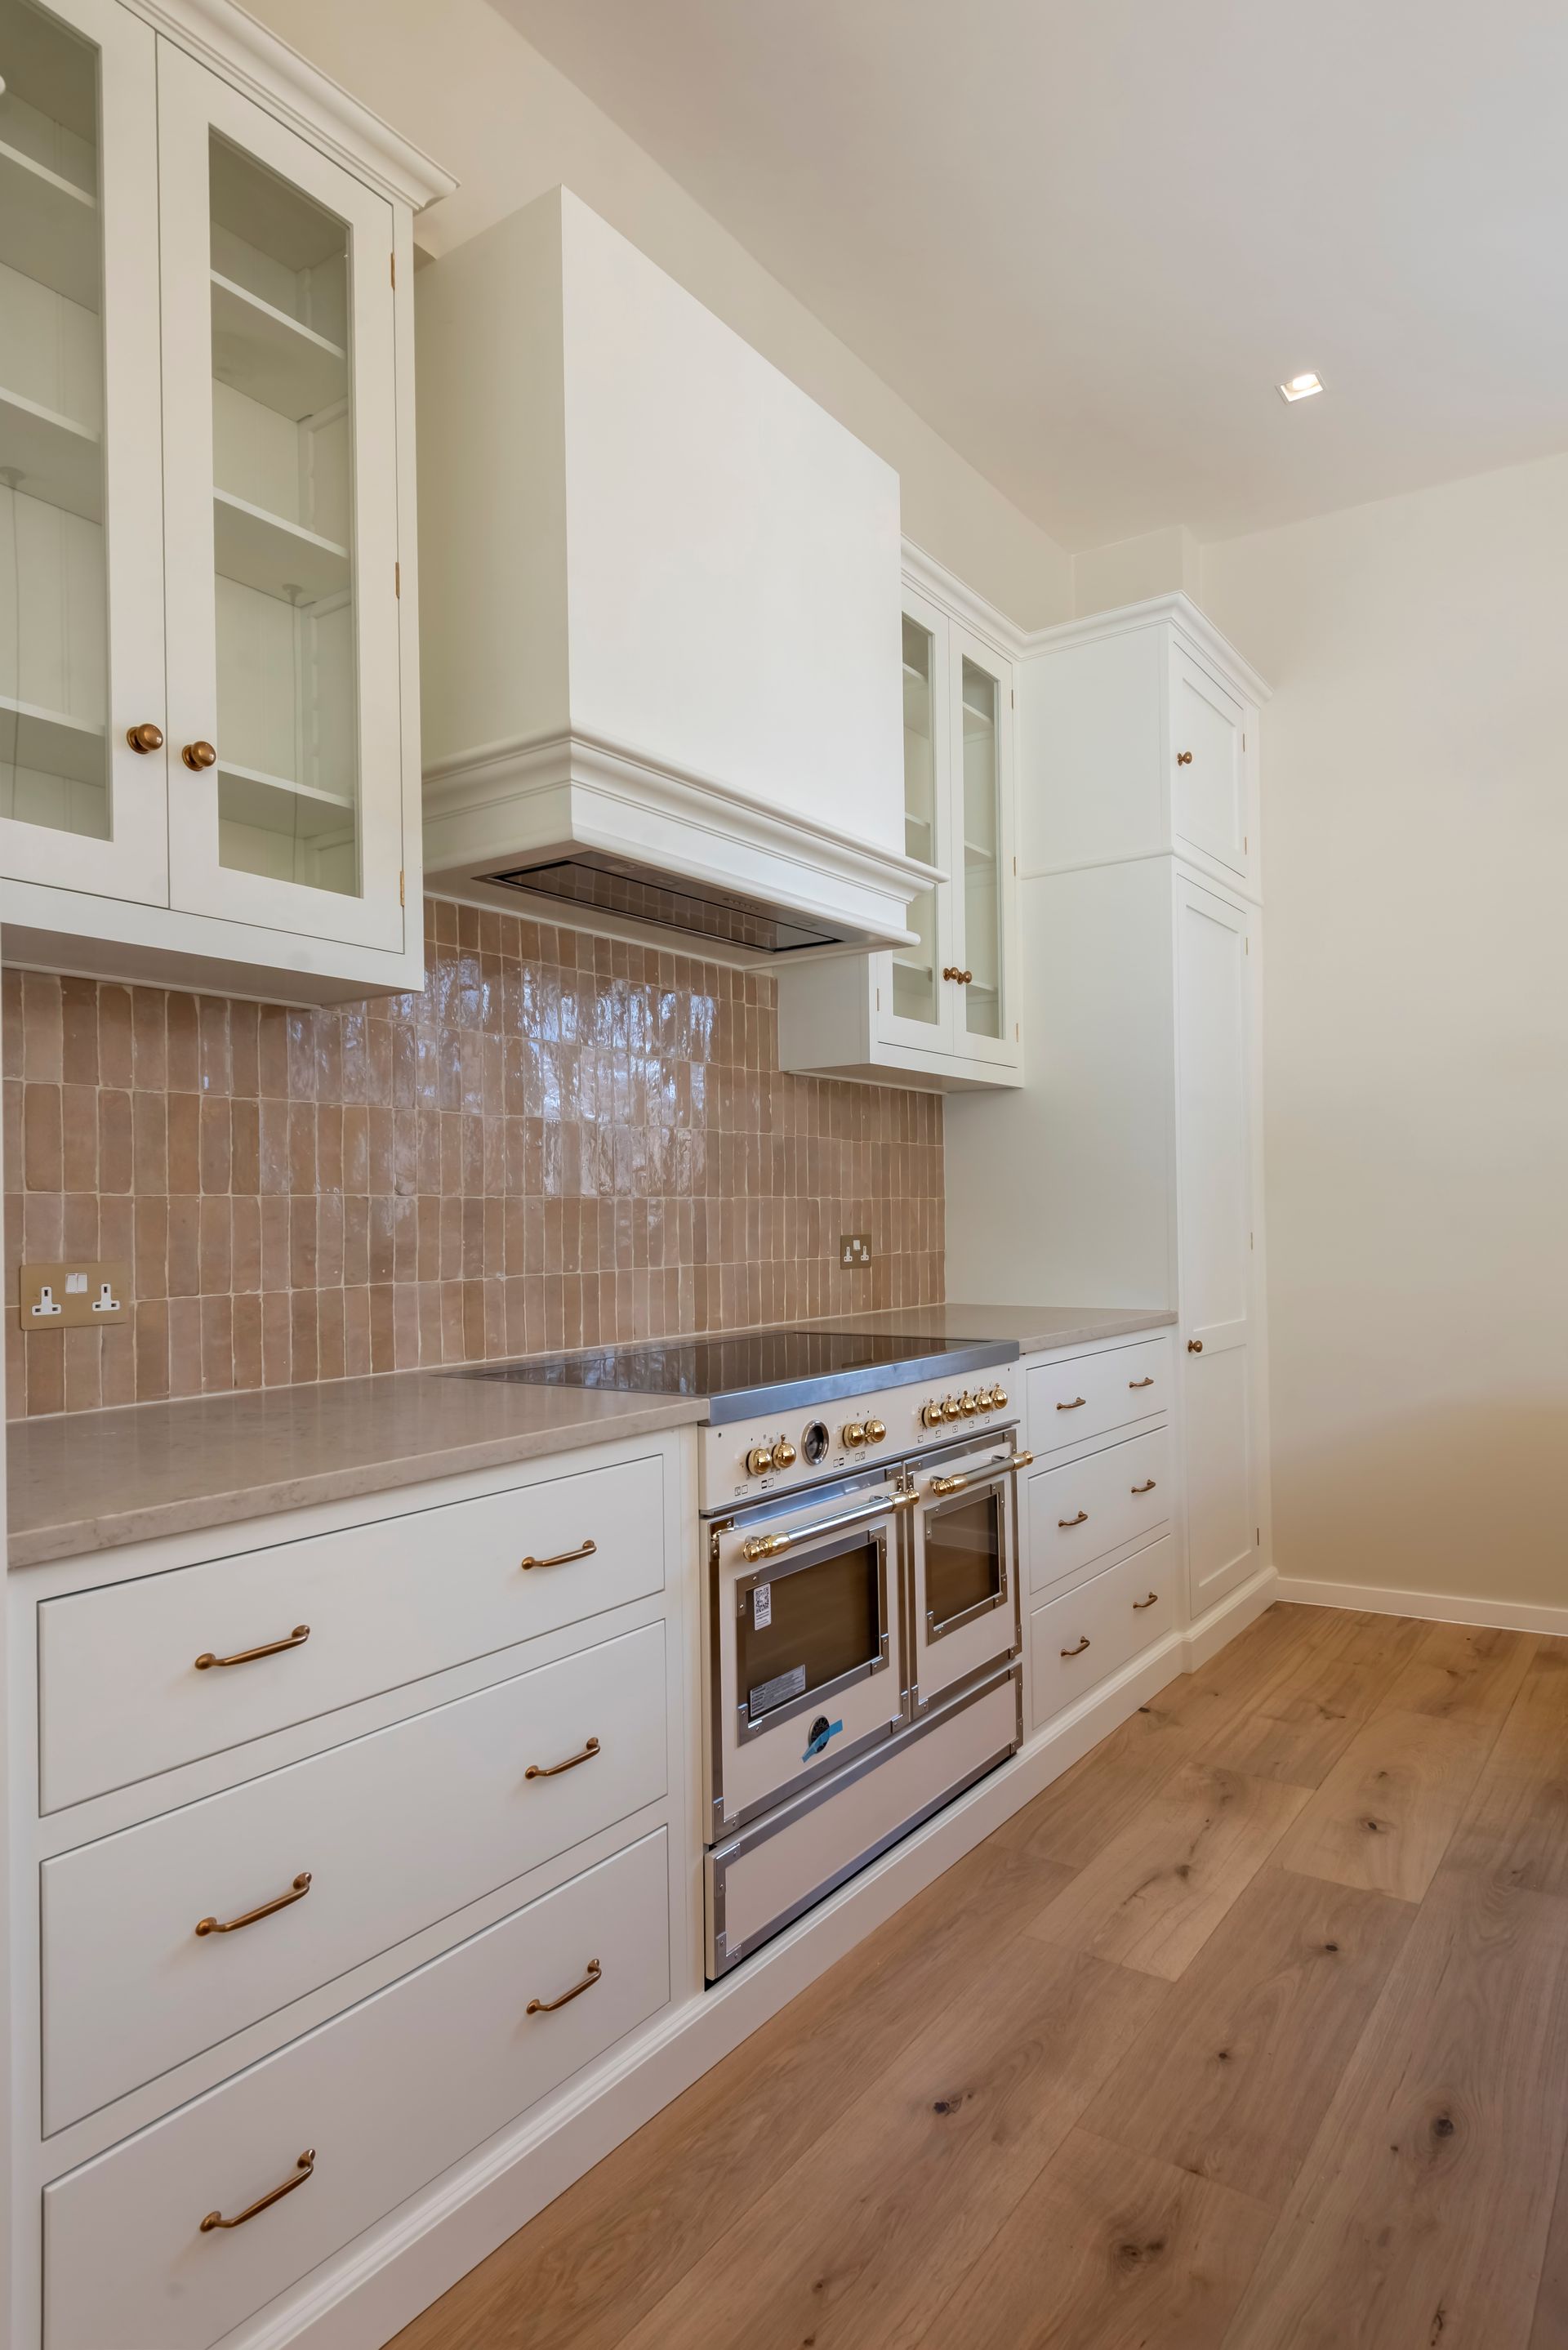
- Bespoke Kitchen Architecture: The kitchen features custom-built, floor-to-ceiling shaker cabinetry by deVOL finished in soft ivory, beautifully contrasted by a warm, mustard-toned statement island with integrated seating. High-end details include premium Taj Royale stone worktops, an intricate vertical Marrakesh Hessian Bejmat tile backsplash, a classic RangeMaster cooker, and polished brass hardware.
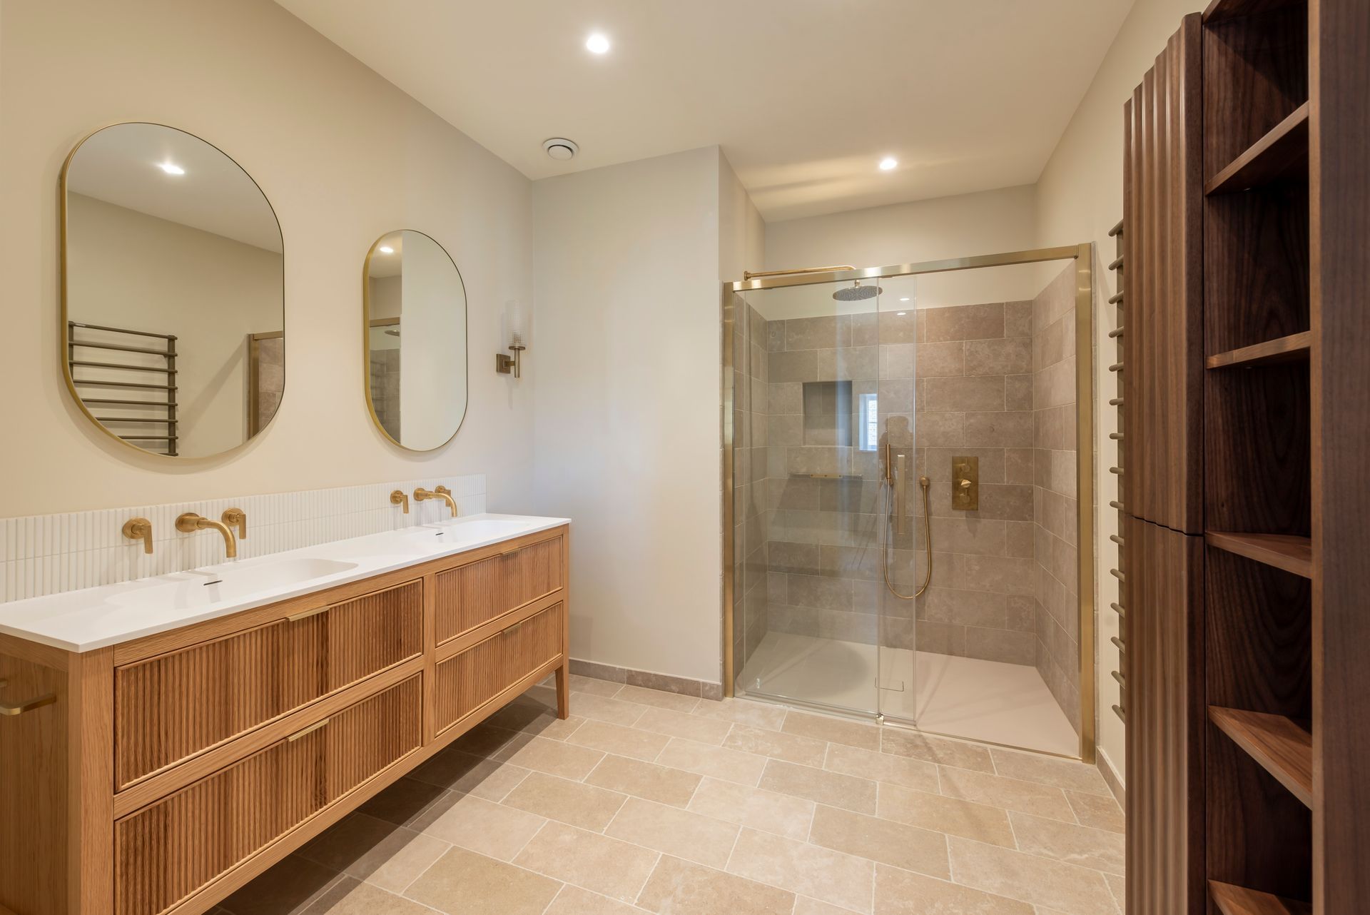
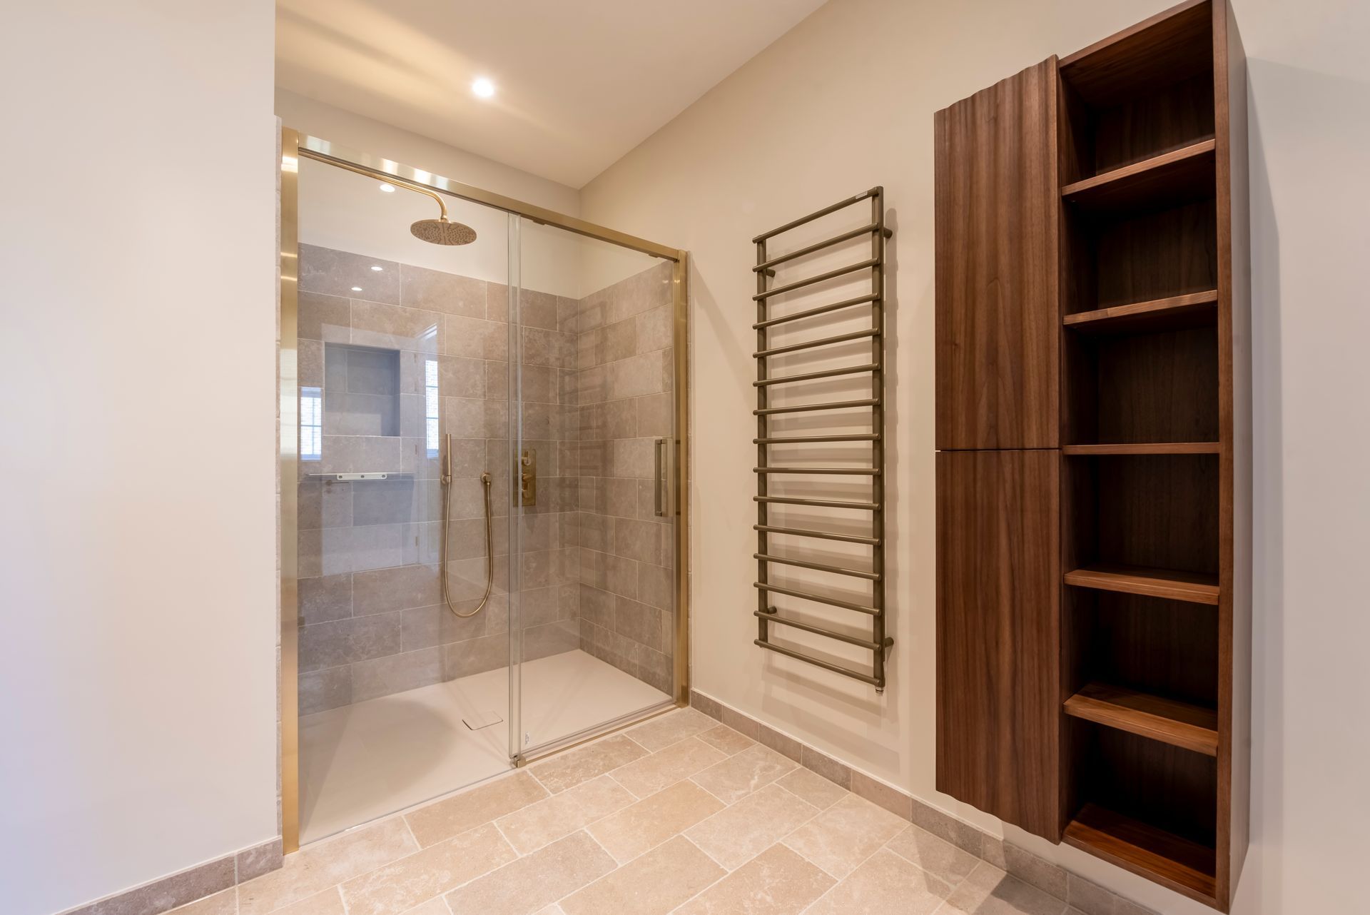
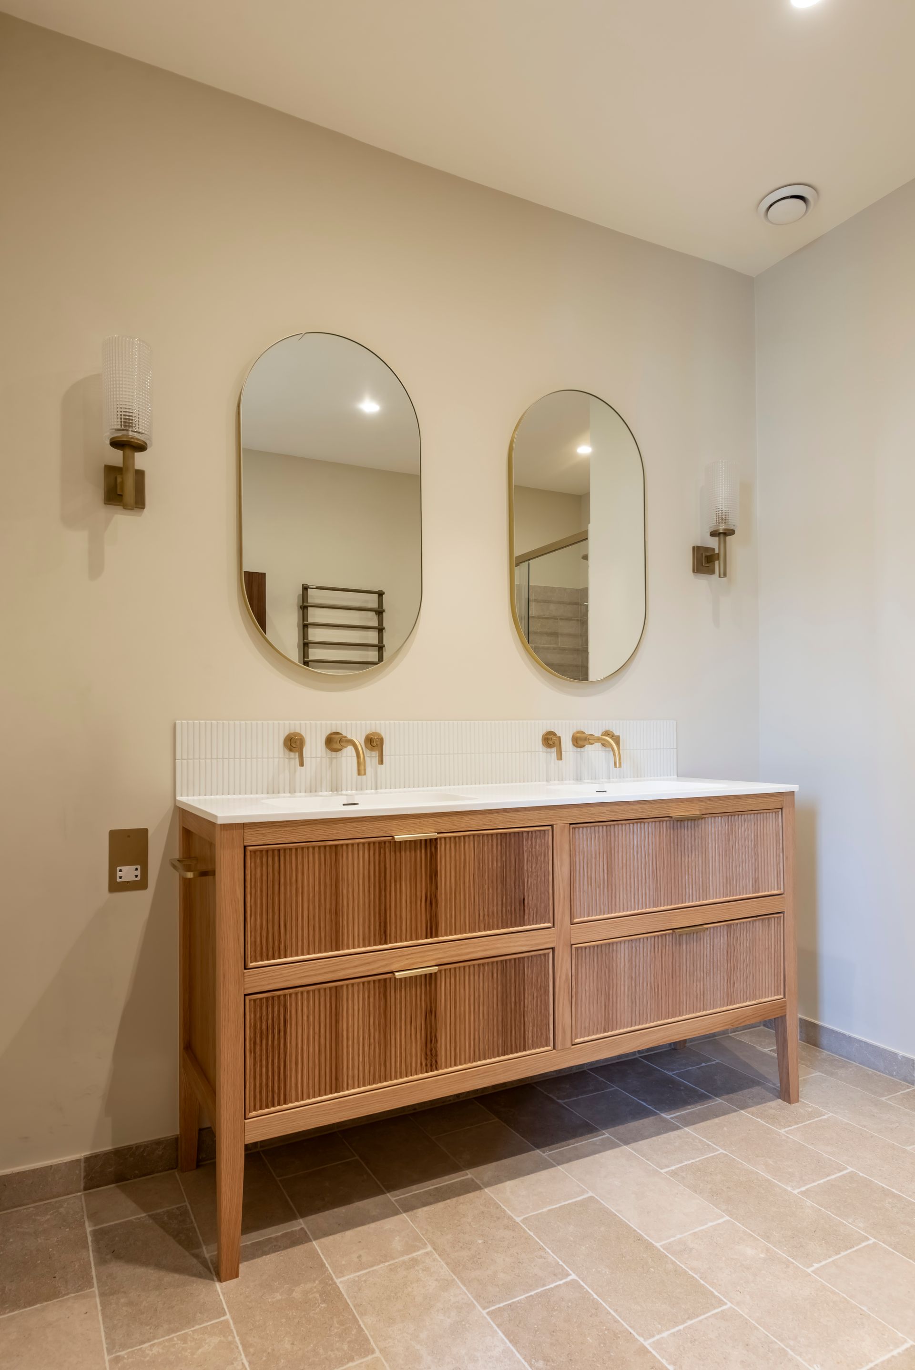
- The Master Ensuite Sanctuary: A masterclass in luxury bathroom design, this expansive ensuite features a spectacular, bespoke double vanity crafted from luxury oak by Lusso, topped with dual undermount sinks and deck-mounted brushed brass mixers from ORE. The space is elevated by twin oval brass-rimmed mirrors, colour-matched tiling, a walk-in low-profile Matki shower enclosure lined with natural Dijon limestone tiles, and a rich walnut feature storage unit.
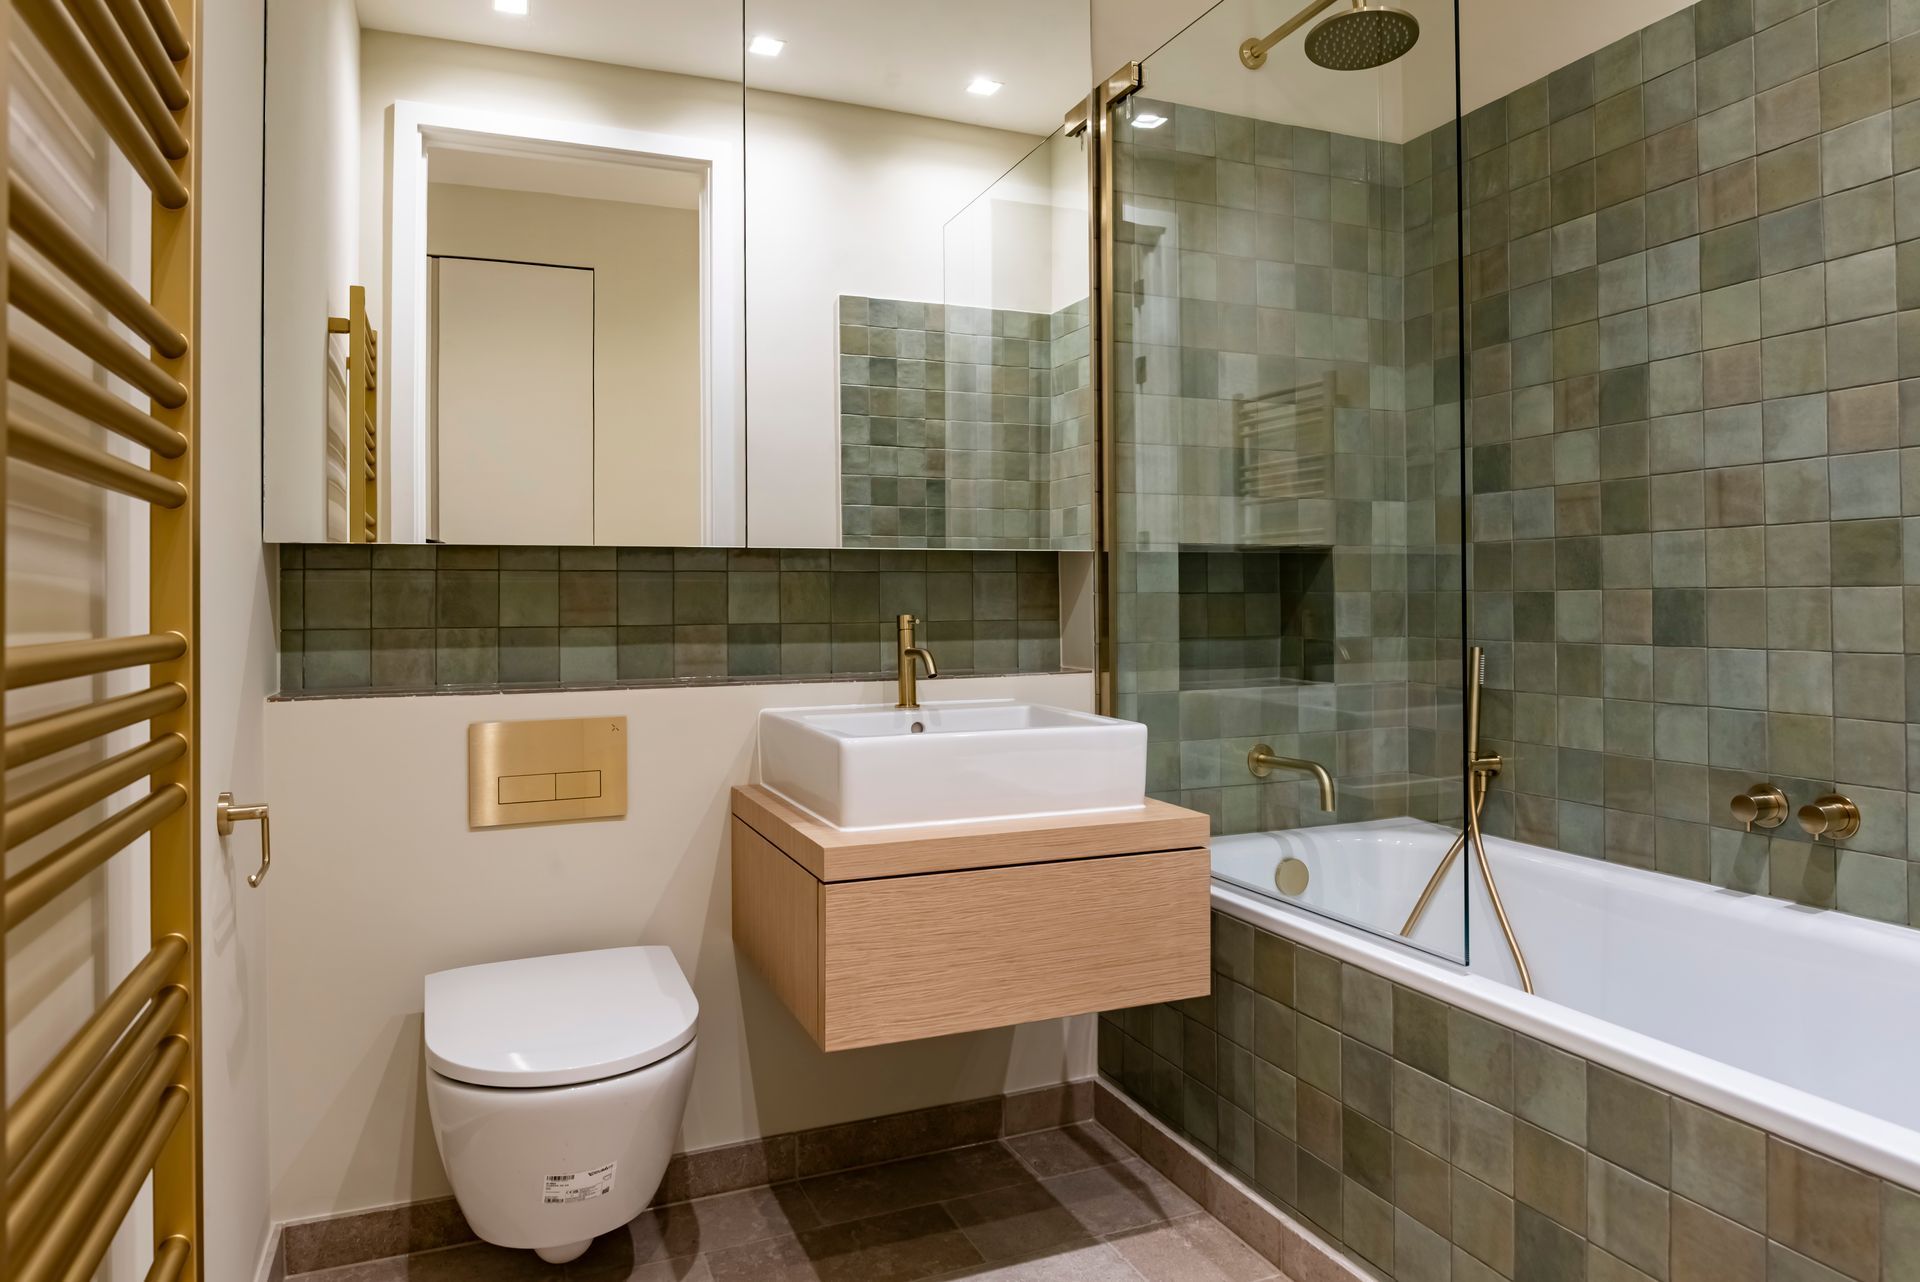
- Contemporary Guest Bathroom: The second bathroom features a deep soaking tub surrounded by textured, earthy green Zellige-style tiling, balanced beautifully by a floating oak vanity unit, a wall-hung WC, and striking brushed brass tapware.
Project Specifications
- Scope: Full Turnkey Apartment Renovation (including layout alterations, bespoke joinery installation, a complete plumbing and electrical overhaul, luxury bathroom installations, a premium flooring upgrade, and high-end decoration).
- Location: Parkgate Road, Battersea
- Completion: 2026