The Percy Road Extension | Hampton | 2022
A Harmonious Union of Architectural Expansion and Refined Family Living.
Project Overview
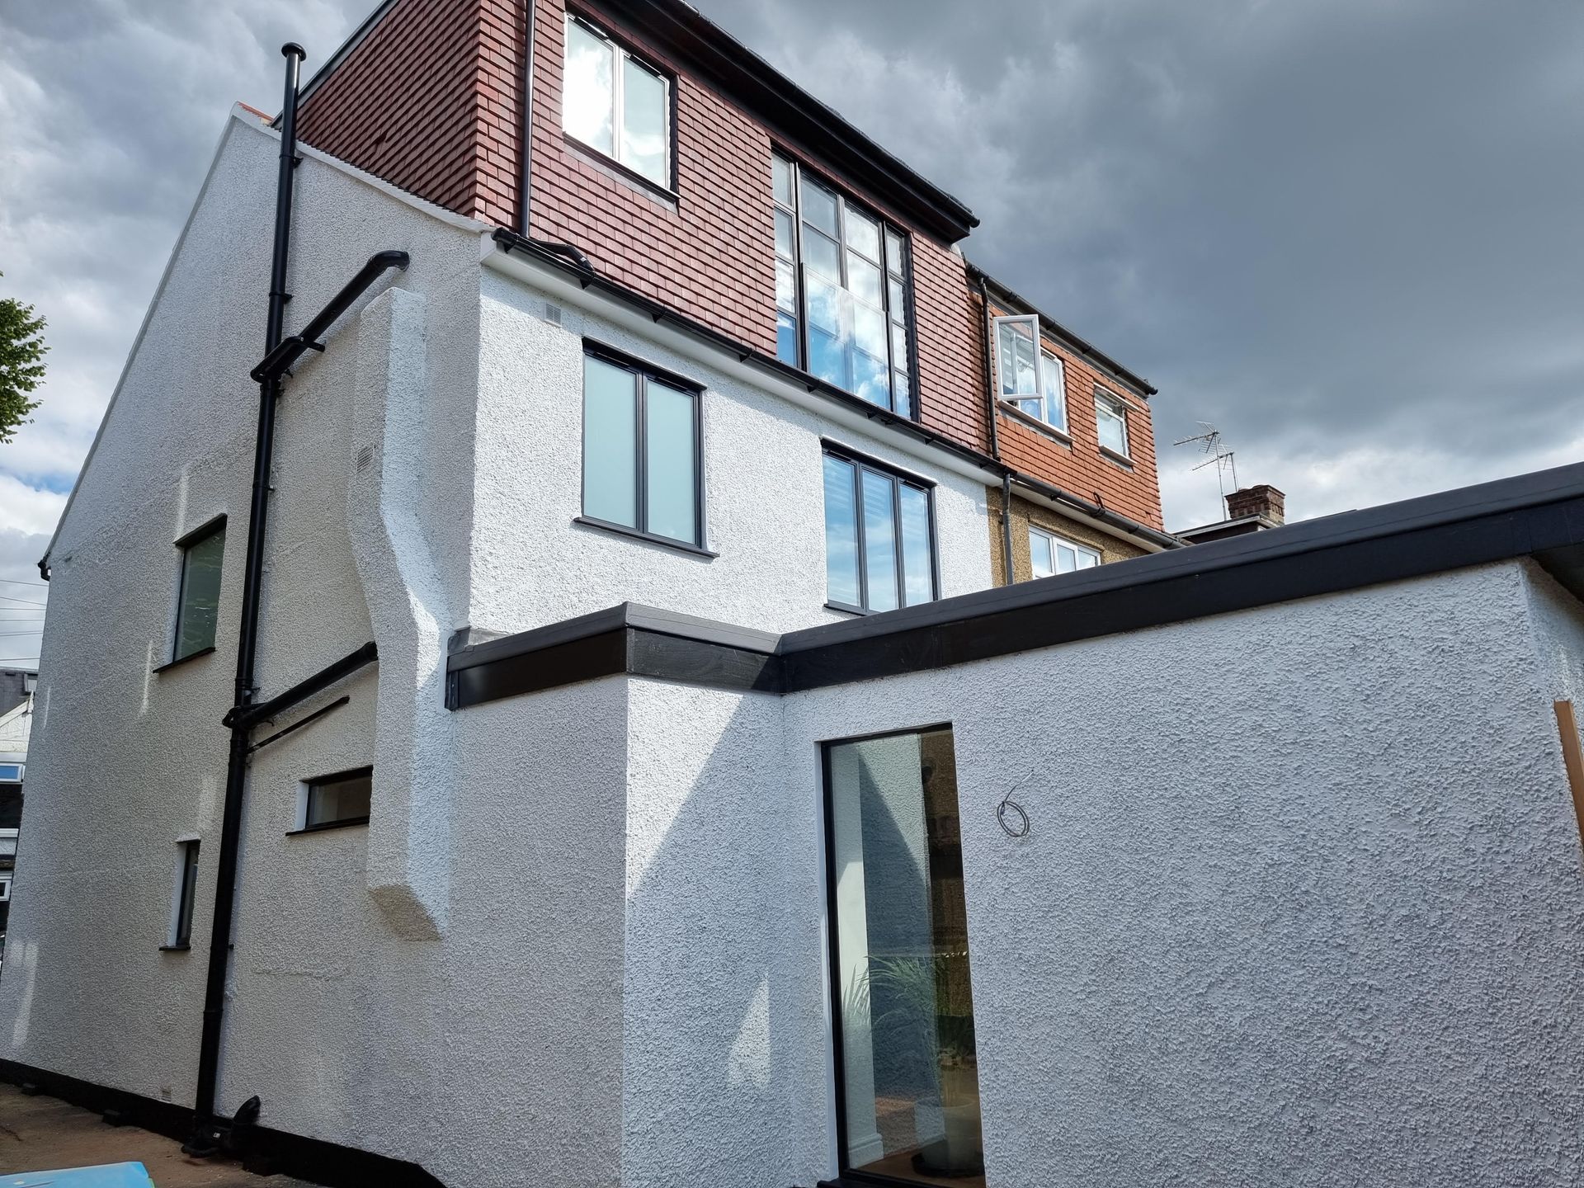
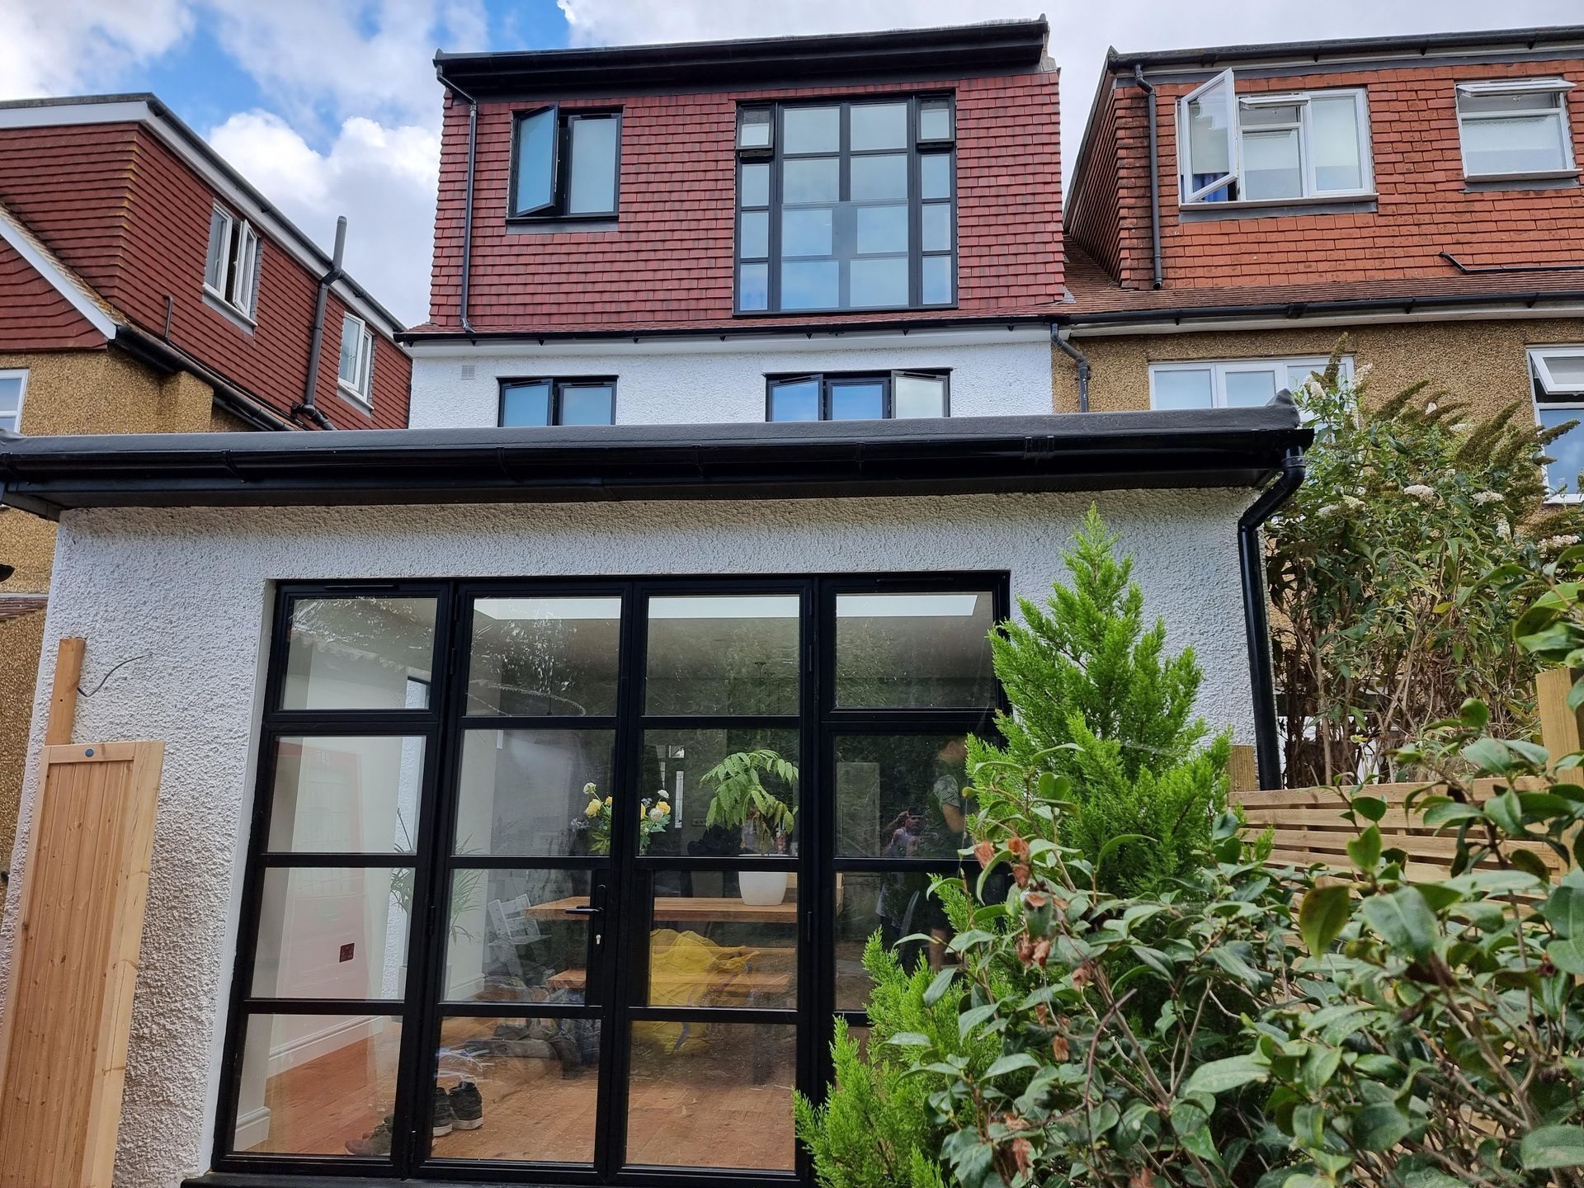
This comprehensive project represented a total reimagining of the property, involving both a structural rear extension and a sophisticated loft conversion. By extending the footprint and optimizing the vertical space, we transformed the residence into a spacious, light-filled family home that seamlessly integrates modern architectural elements with practical, high-end living. The objective was to create a cohesive flow that connects the revitalized interior zones with the garden, ensuring every square foot of the property serves both aesthetic and functional purposes.
Key Features & Design Details
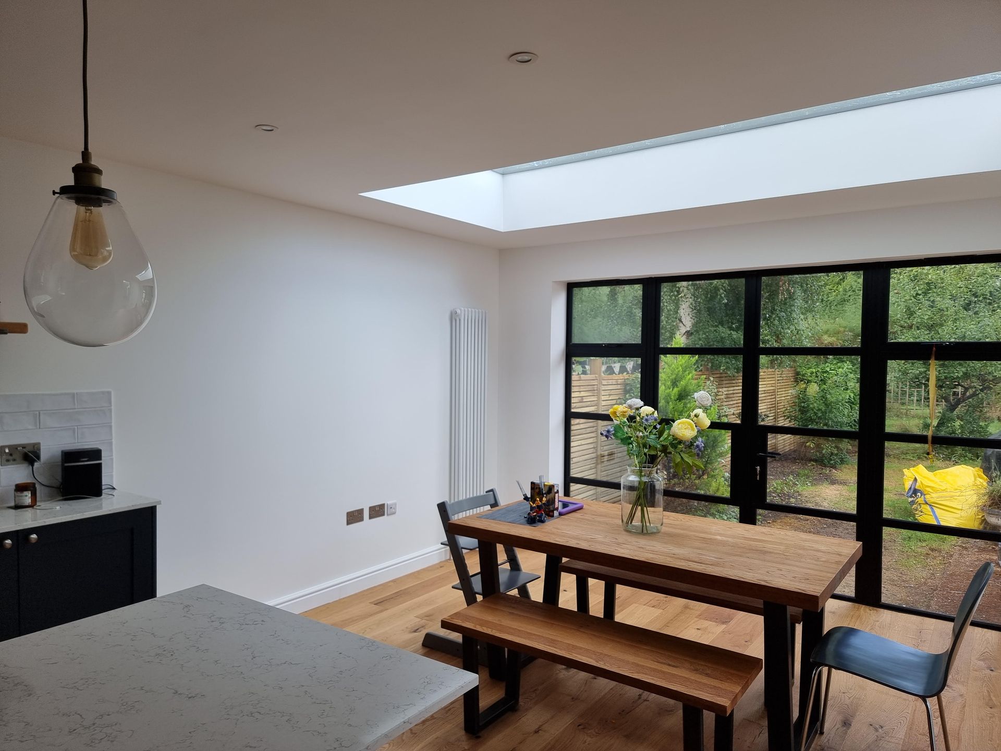
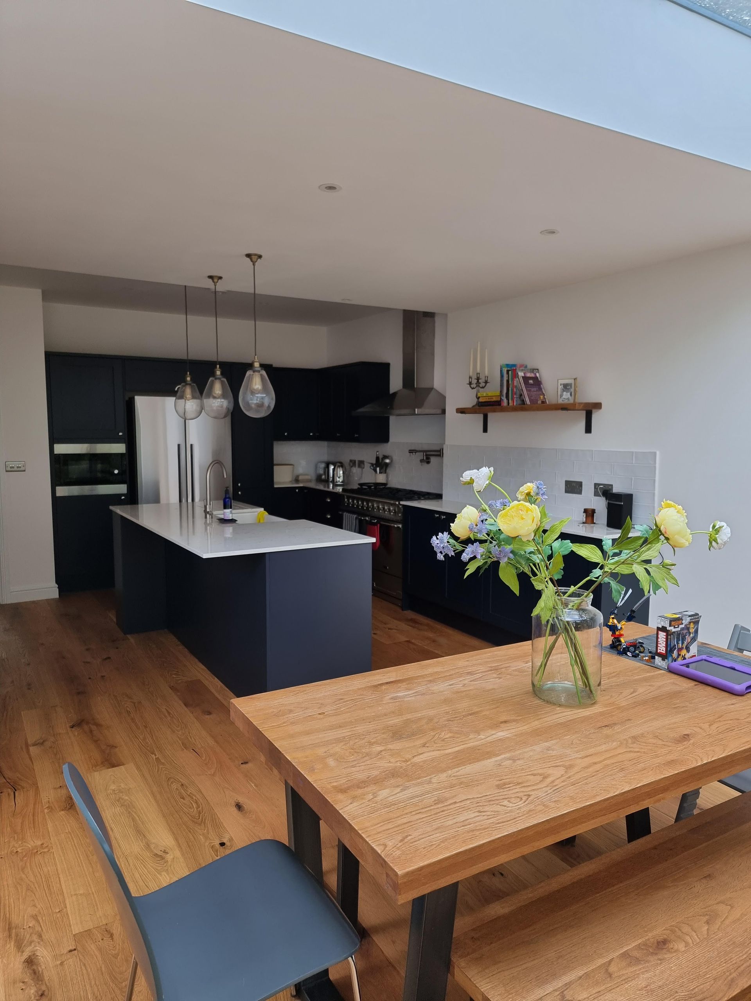
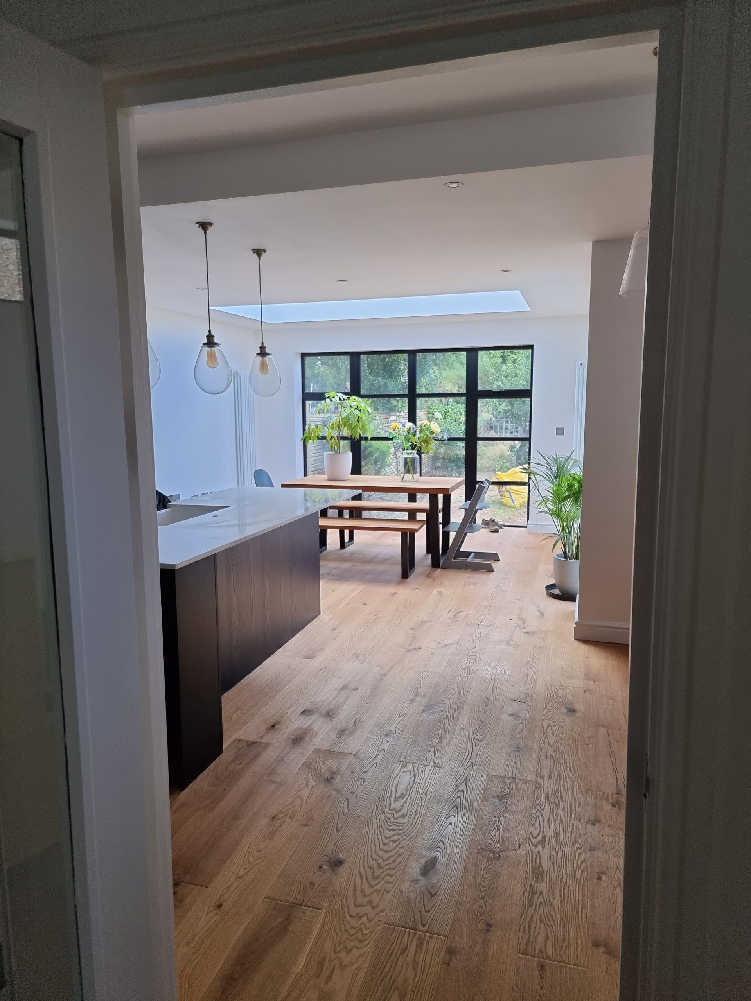

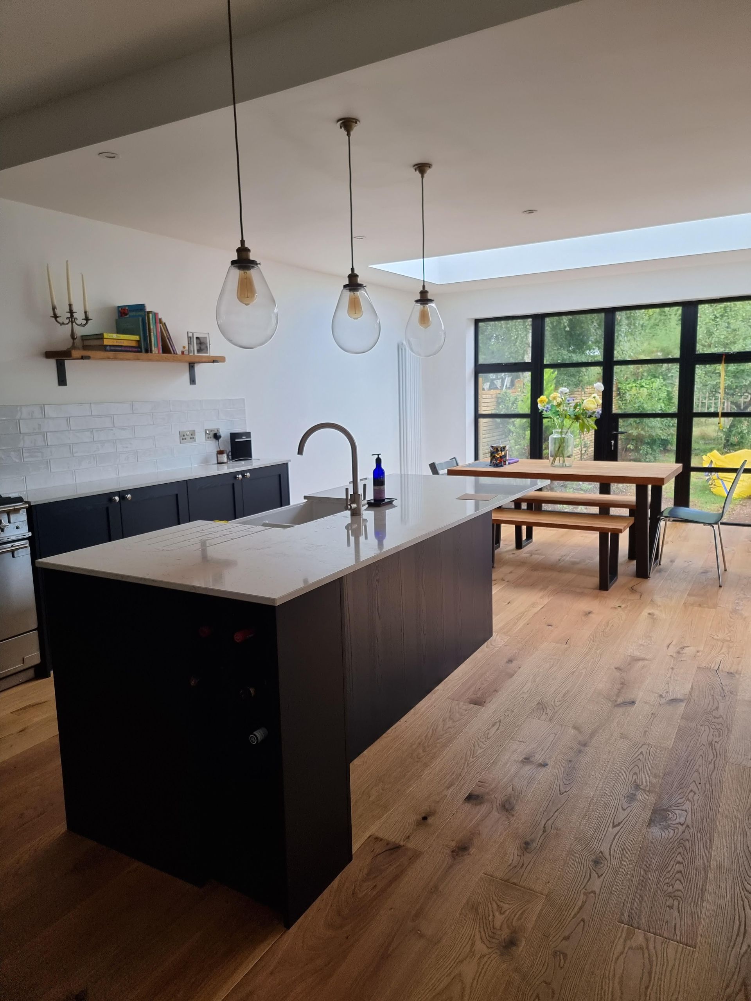
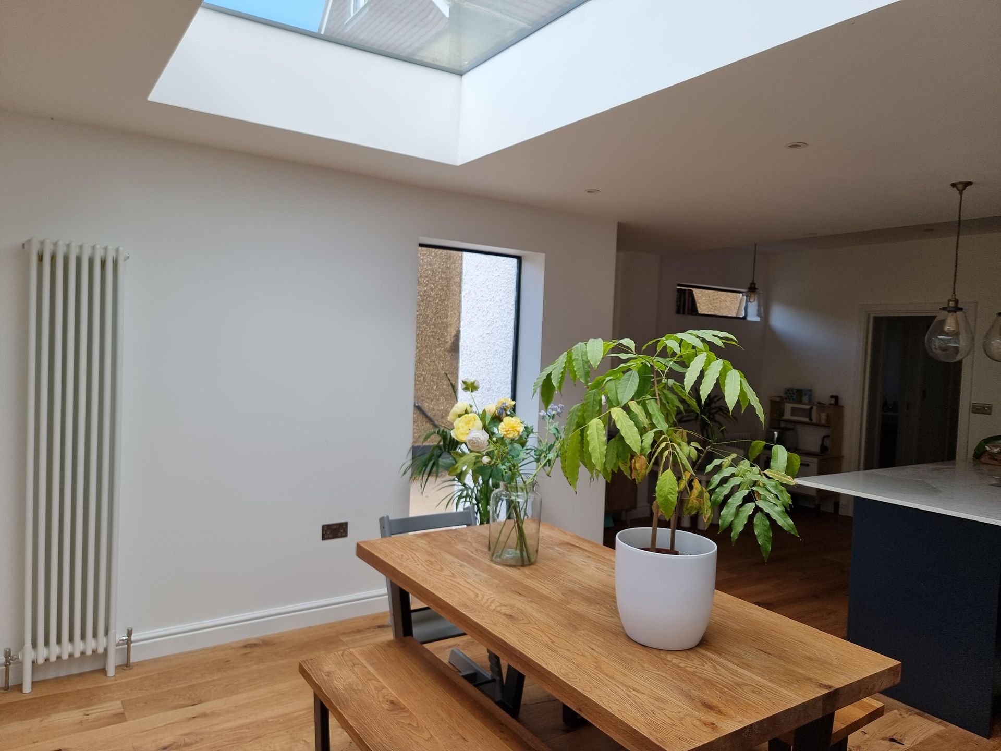
- Grand Open-Plan Kitchen Dinner Space: The rear extension serves as the heart of the home, featuring a high-ceilinged area illuminated by a large, strategically placed skylight that draws in natural light throughout the day.
- Bespoke Kitchen Architecture: The kitchen is anchored by premium dark-toned cabinetry, contrasted by a crisp, oversized quartz-topped island that provides both a workspace and a social hub.
- Seamless Garden Integration: We installed floor-to-ceiling, black-framed glazed garden doors that dissolve the boundary between the indoor dining space and the outdoors, allowing the living area to expand naturally into the garden.
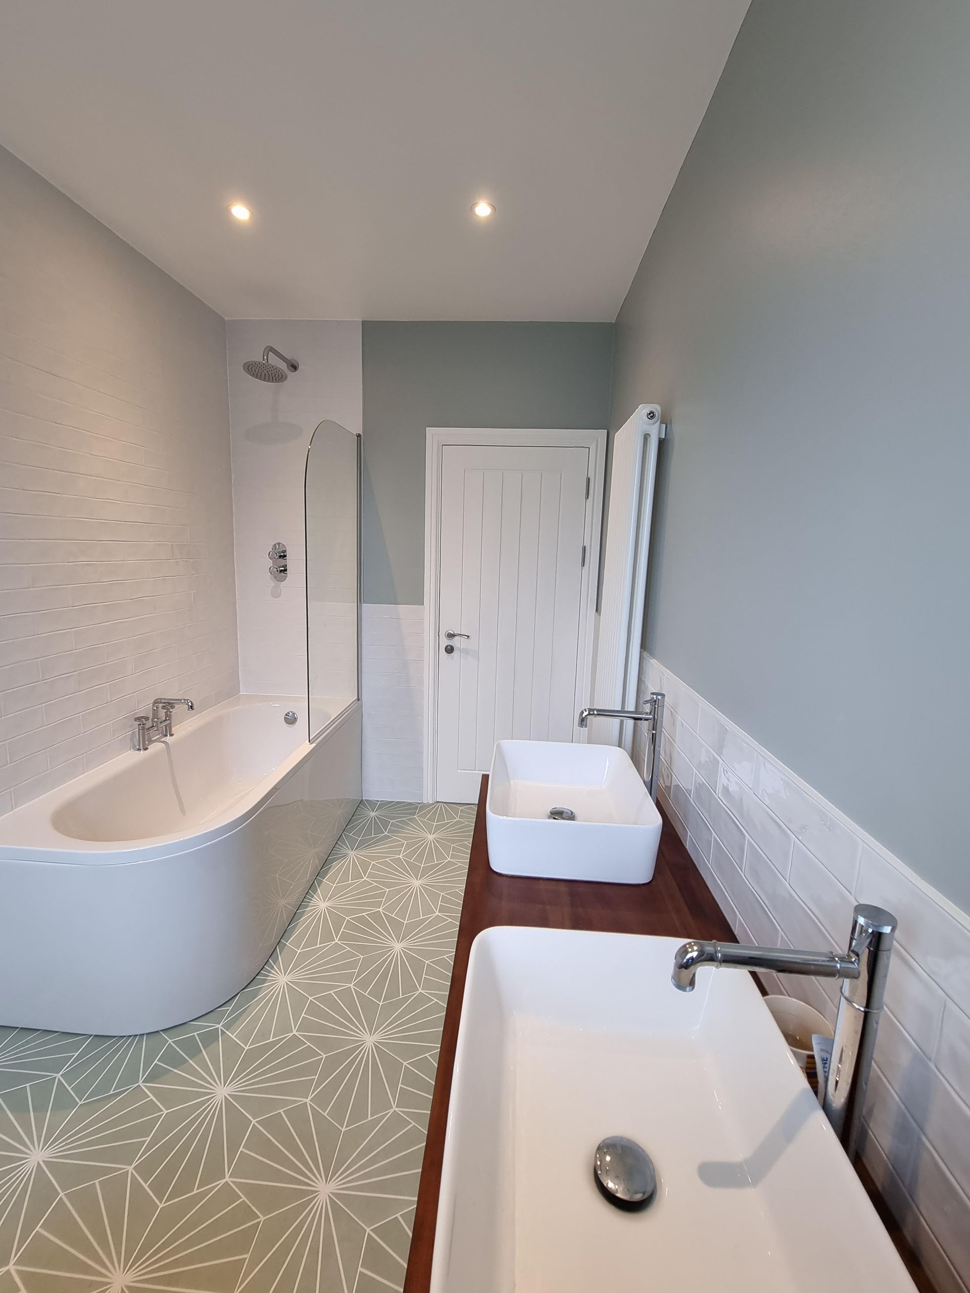
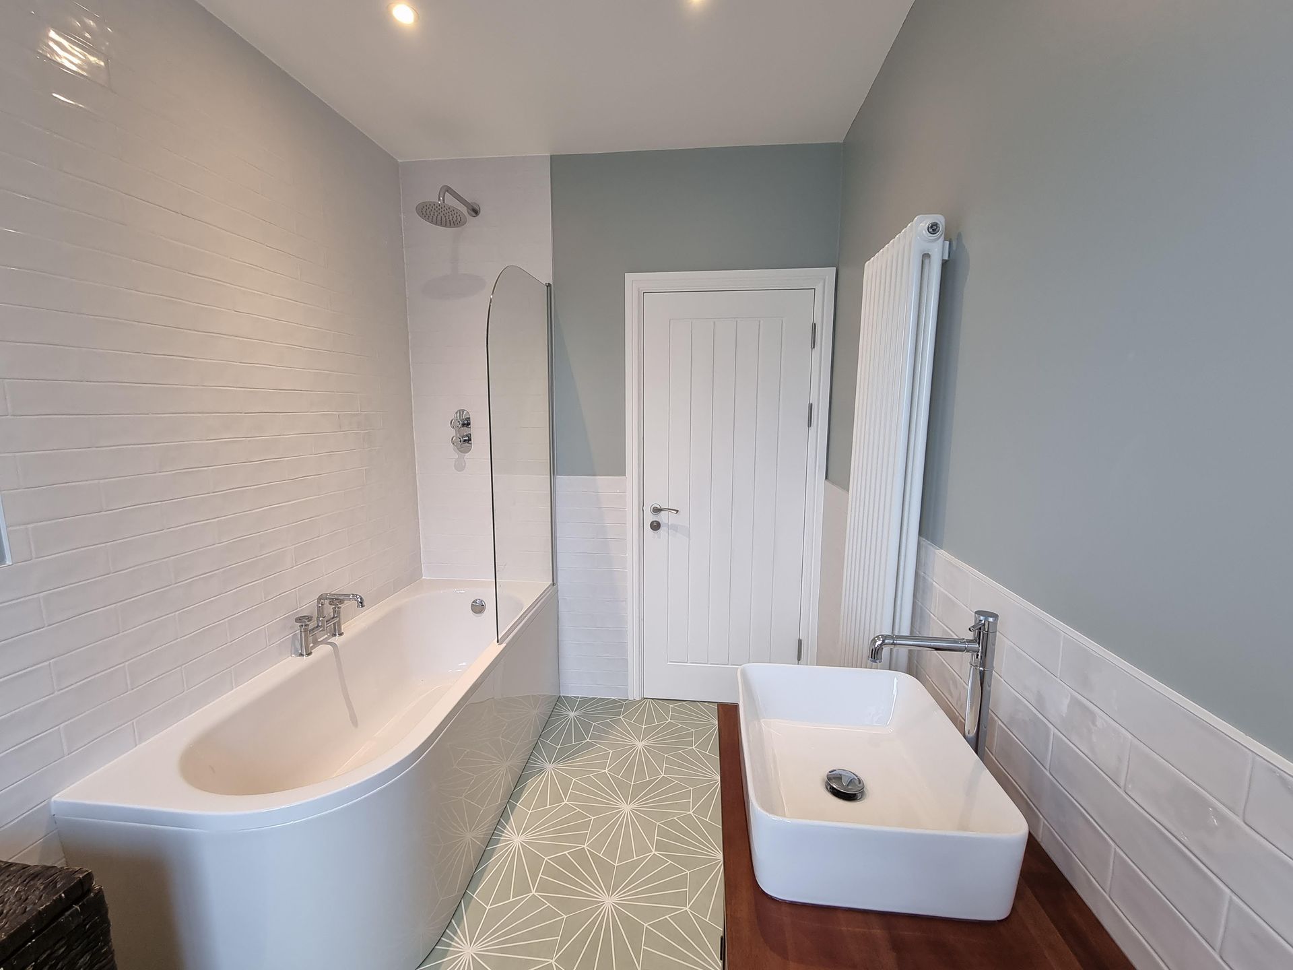
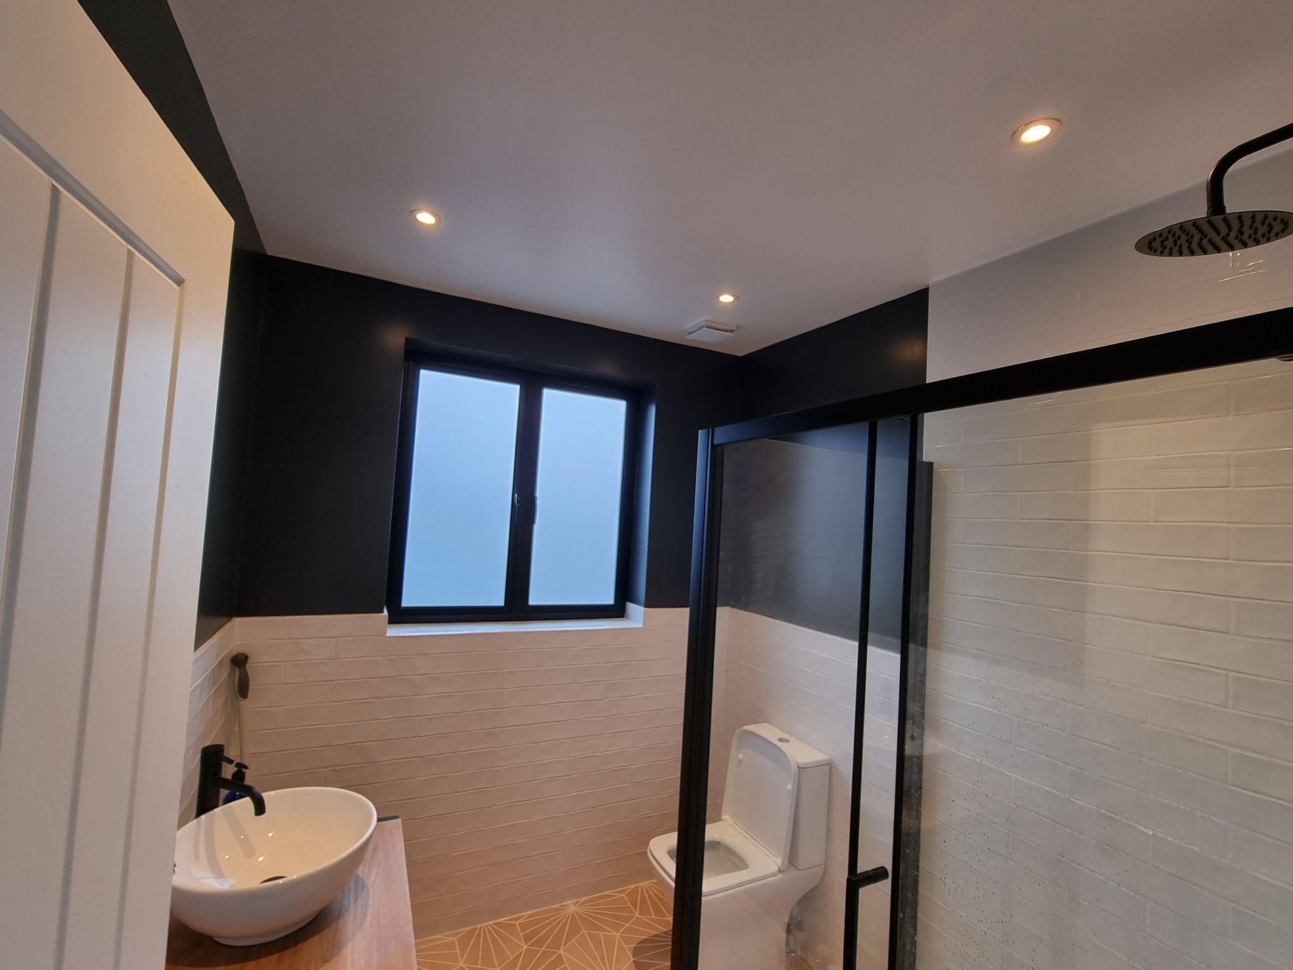
- Artisanal Bathroom & Shower Room: The bathroom and shower room were designed as private sanctuaries, featuring artisan geometric floor tiles that create a striking visual impact. The use of matte-black fixtures and minimalist vanity units adds a modern, polished character to these essential rooms.
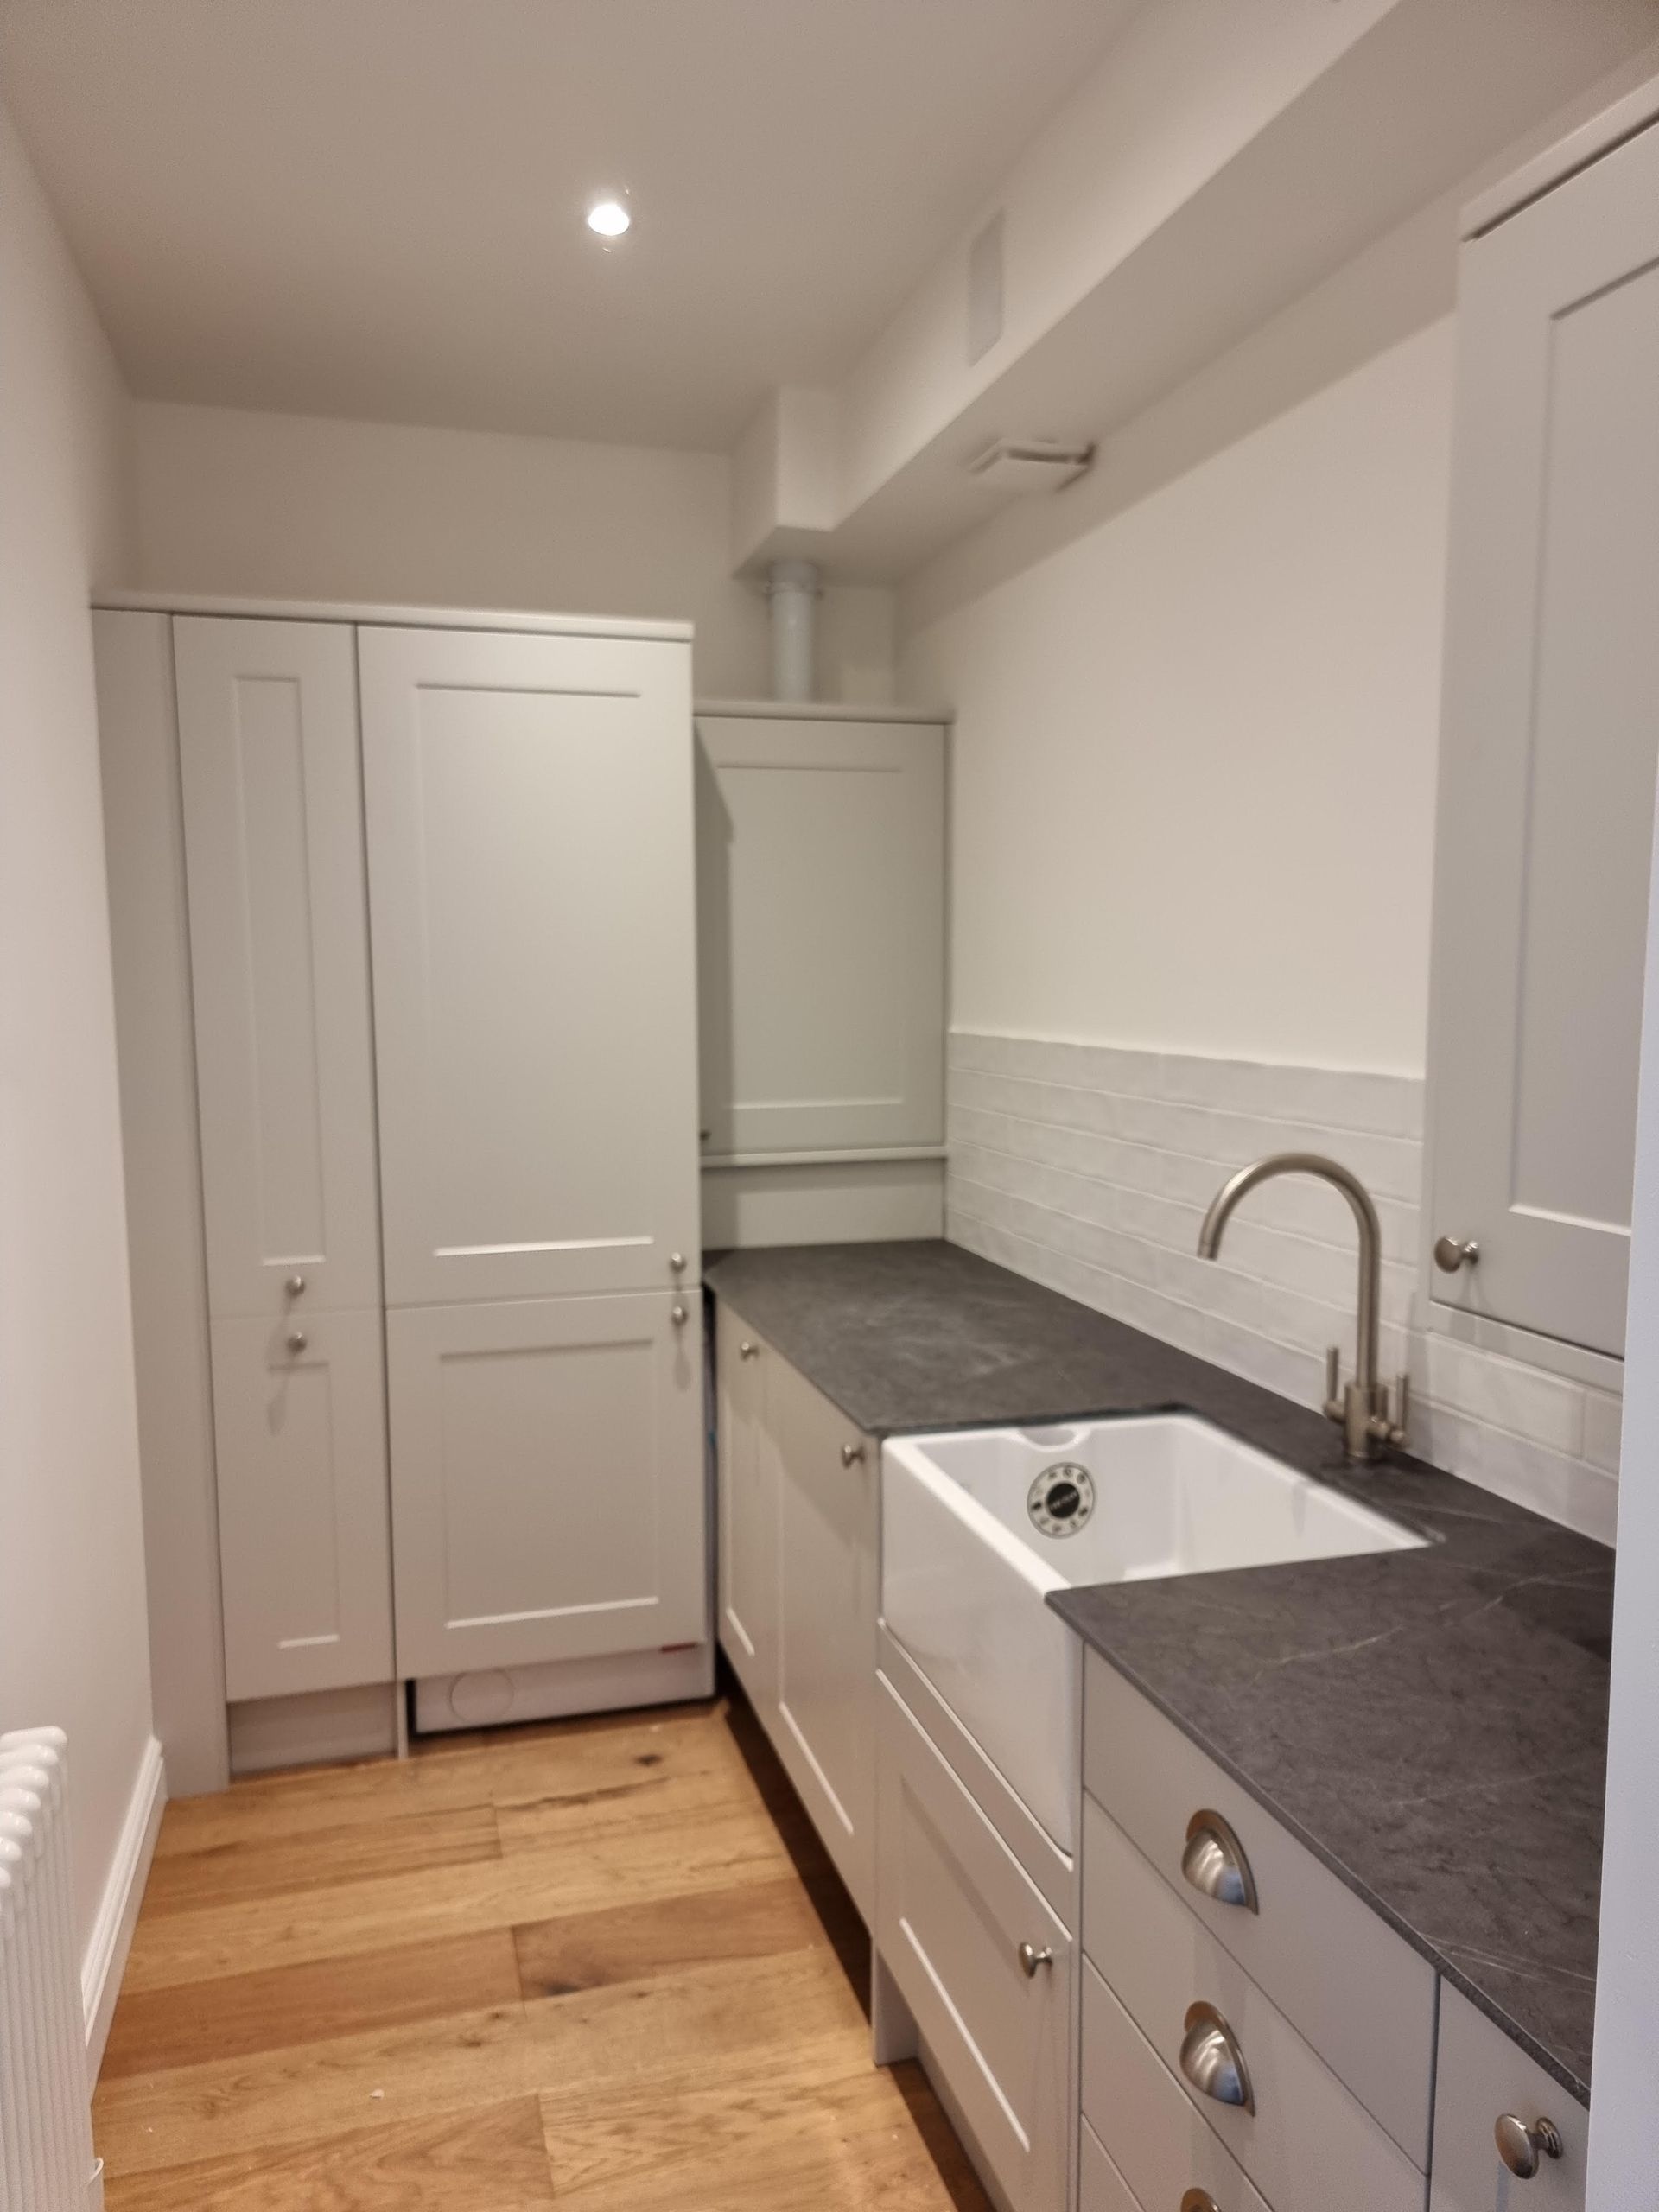
- Functional Utility Space: We designed a dedicated utility room that continues the home's high-end aesthetic. This space features light-toned shaker cabinetry, a classic farmhouse-style sink, and durable work surfaces, ensuring that daily laundry and administrative tasks are managed in a refined and organized environment.
- Cohesive Interior Flow: A consistent palette and high-quality wood flooring run throughout the entire property, grounding the design and ensuring that the newly extended rooms feel perfectly aligned with the home’s original character.
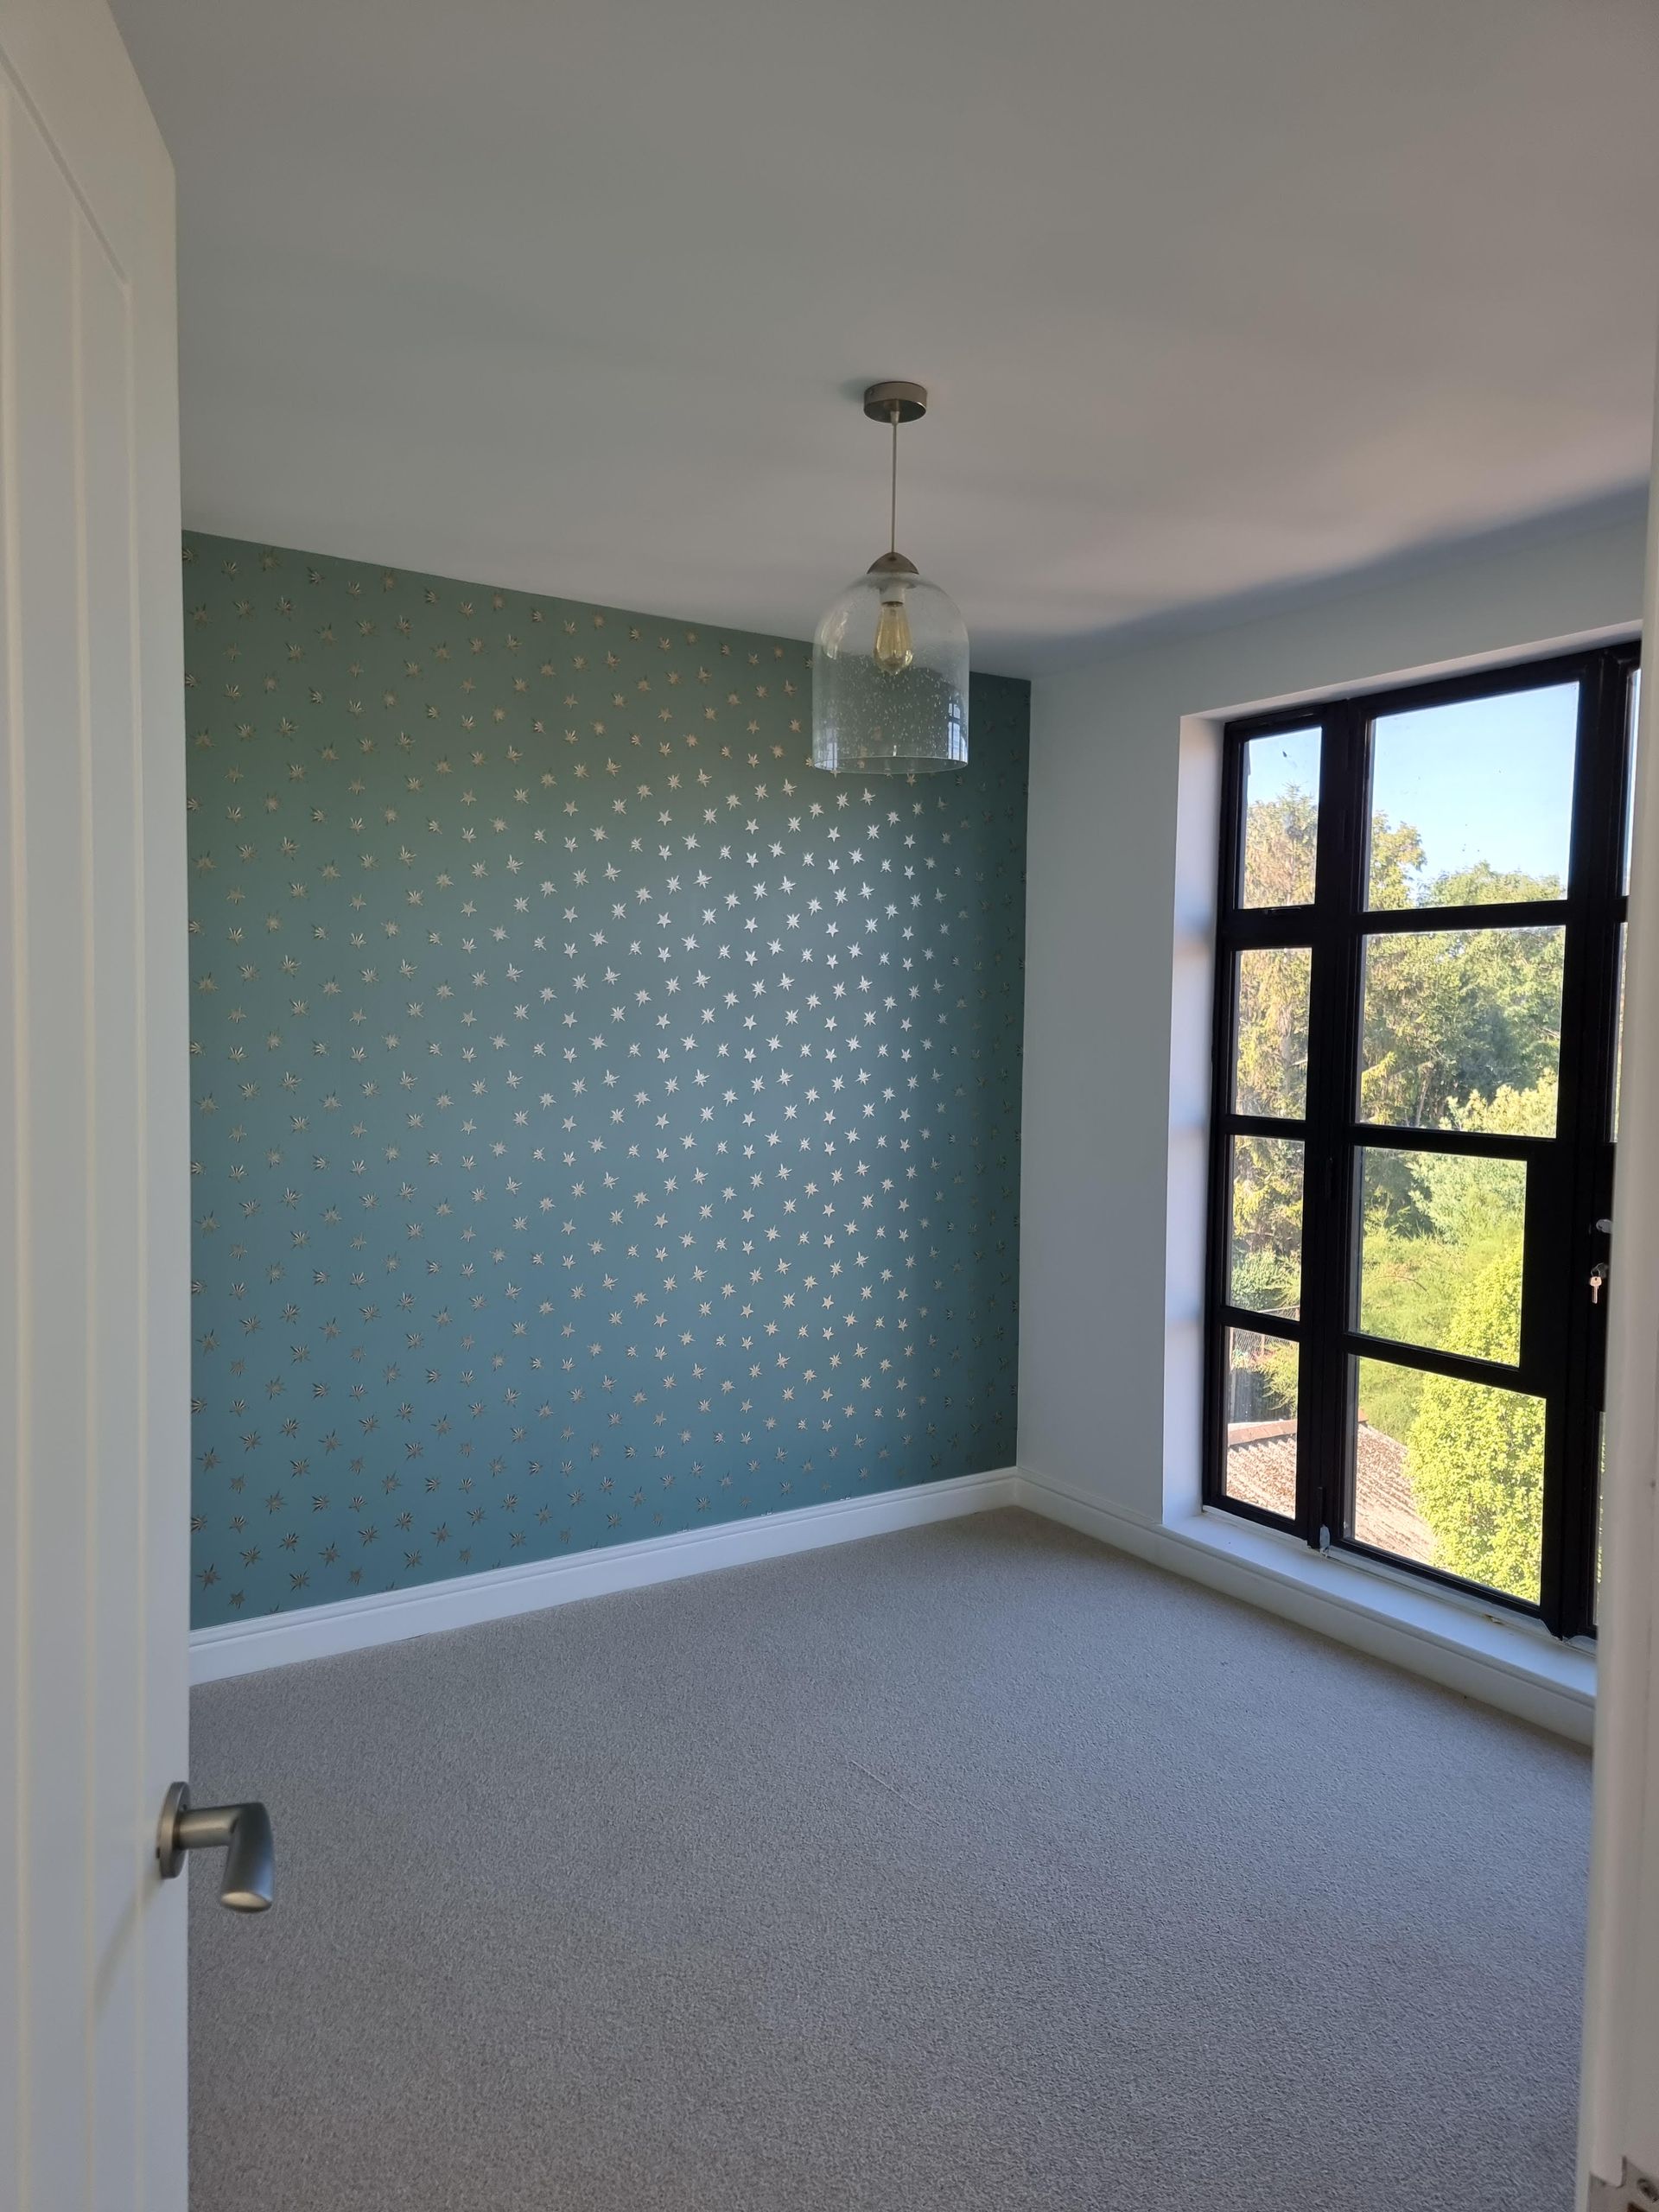
- Thoughtful Loft Integration: The loft conversion was executed with precision to maximize height and volume, ensuring the new upper levels are as light, airy, and well-finished as the ground-floor living spaces.
Project Specifications
- Scope: Full-scale property renovation, encompassing a structural rear extension, complete loft conversion, comprehensive kitchen and utility room refurbishment, bathroom and shower suite upgrades, custom joinery, flooring installation, and precision interior finishings.
- Location: Percy Road, Hampton.
- Completion: 2022.