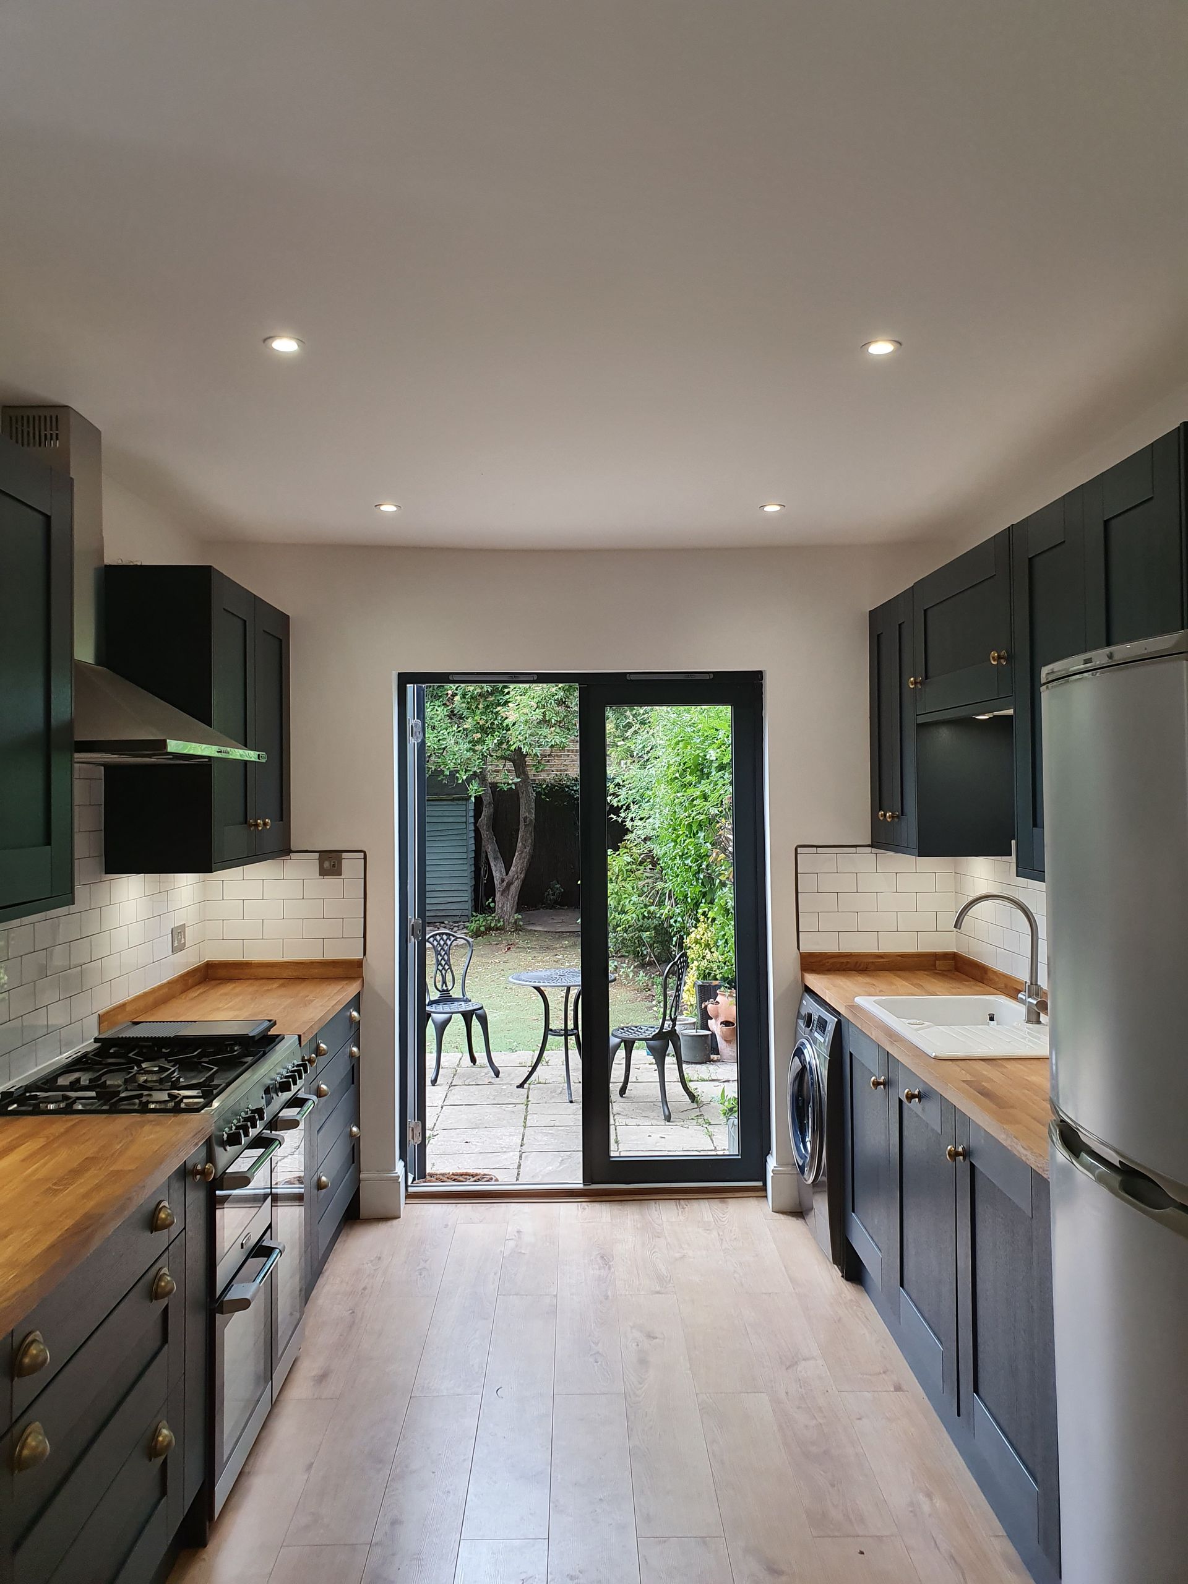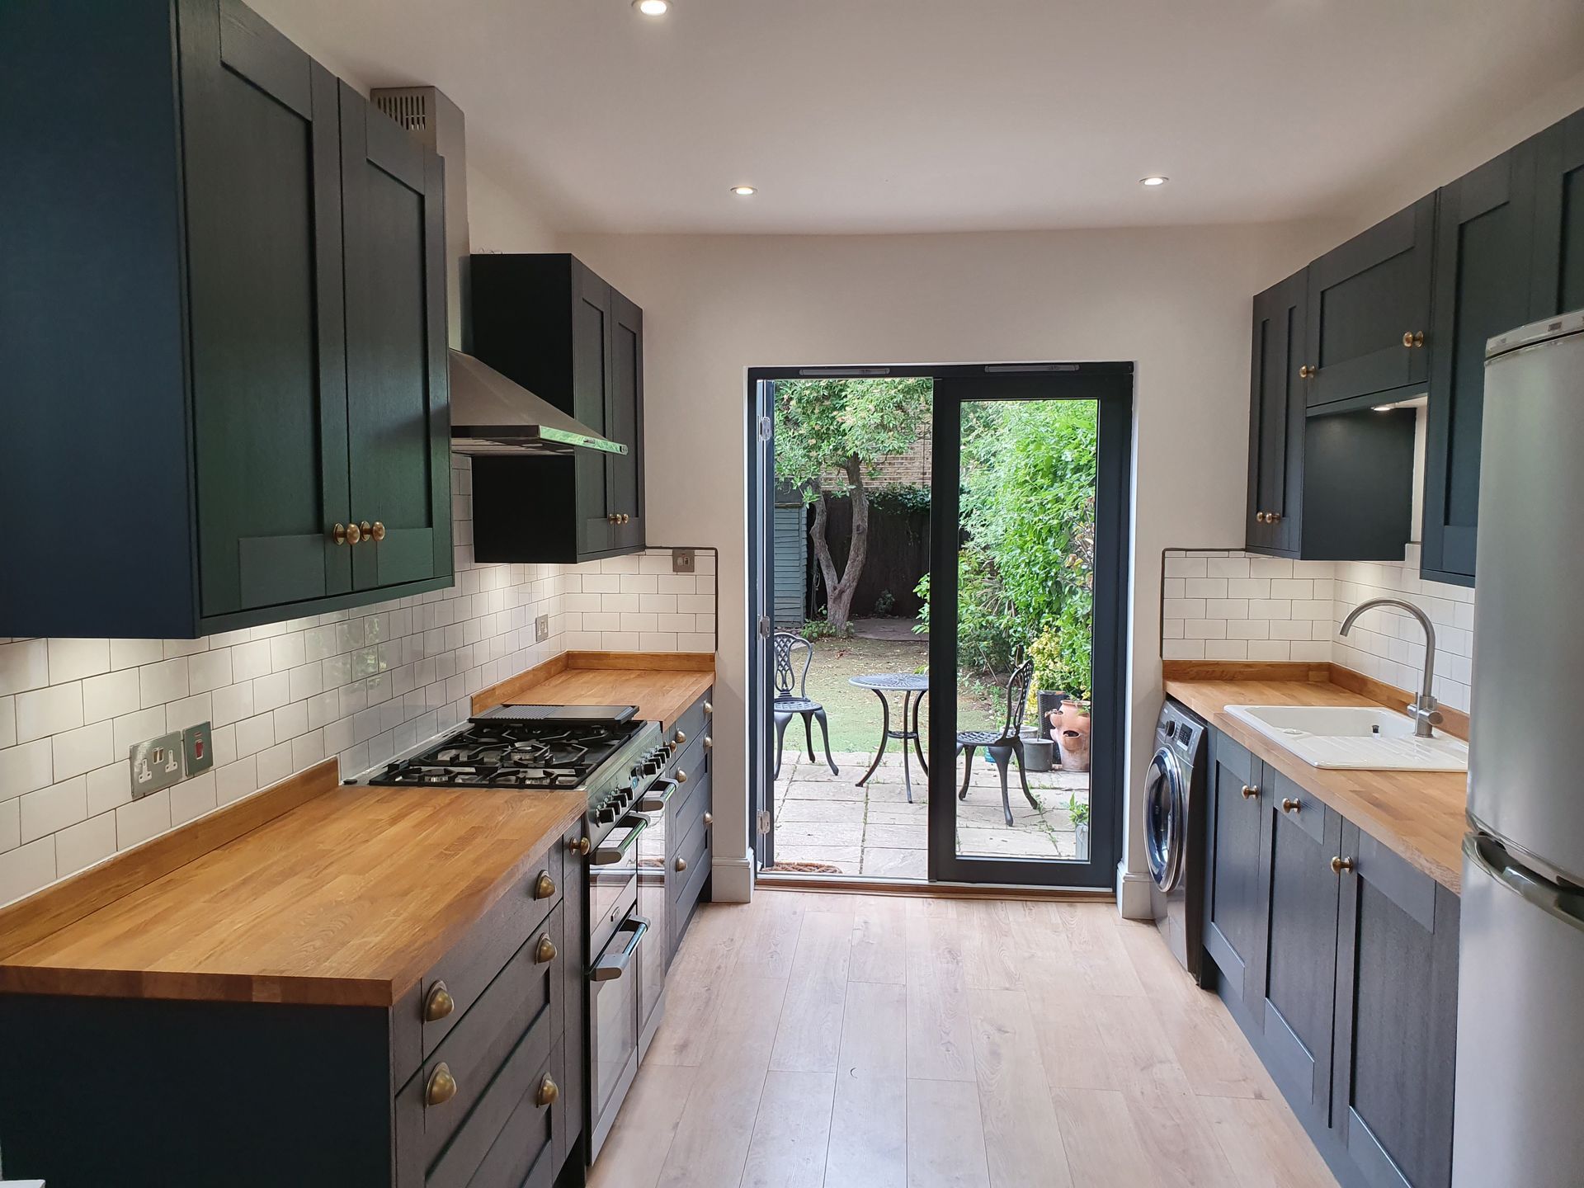
The Teddington Park Road Kitchen | Teddington | 2019
A Garden-Facing Culinary Haven Crafted for Modern Family Life.
Project Overview
This signature kitchen project in Teddington was designed to maximize natural light and create a seamless connection between indoor living and the garden. By pairing deep, moody cabinetry with warm wooden textures and classic tiling, we transformed a functional space into an elegant and inviting heart of the home.
Key Features & Design Details
- Sophisticated Shaker Cabinetry: Rich, dark charcoal-green cabinetry creates a striking yet timeless statement, complemented by warm brass or gold-toned hardware.Warm Wooden Worktops: Solid butcher-block wooden countertops add natural warmth, durability, and a classic tactile contrast against the darker units.
- Classic Subway Tiling: A clean white subway tile backsplash with precise dark grouting brightens the workspace and enhances the traditional-meets-modern aesthetic.
- Seamless Garden Integration: A wide glass-paneled doorway frames views of the lush green garden, flooding the galley layout with natural daylight.
- Integrated Appliances & Utility Flow: Designed with efficiency in mind, the layout incorporates built-in cooking appliances, an integrated washing machine, and under-cabinet task lighting.
Project Specifications
- Scope: Full kitchen refurbishment and design, including Chimney Breast removal, Engineered Wood flooring, custom cabinetry installation, wooden worktop fitting, appliance integration, electrical and plumbing optimization, and interior decoration.
- Location: Teddington Park Road, Teddington.
- Completion: 2019.