The Upper Park Road Residence | Hampstead | 2021
A Harmonious Union of Historic Elegance and Comprehensive Home Transformation in a Conservation Area
Project Overview
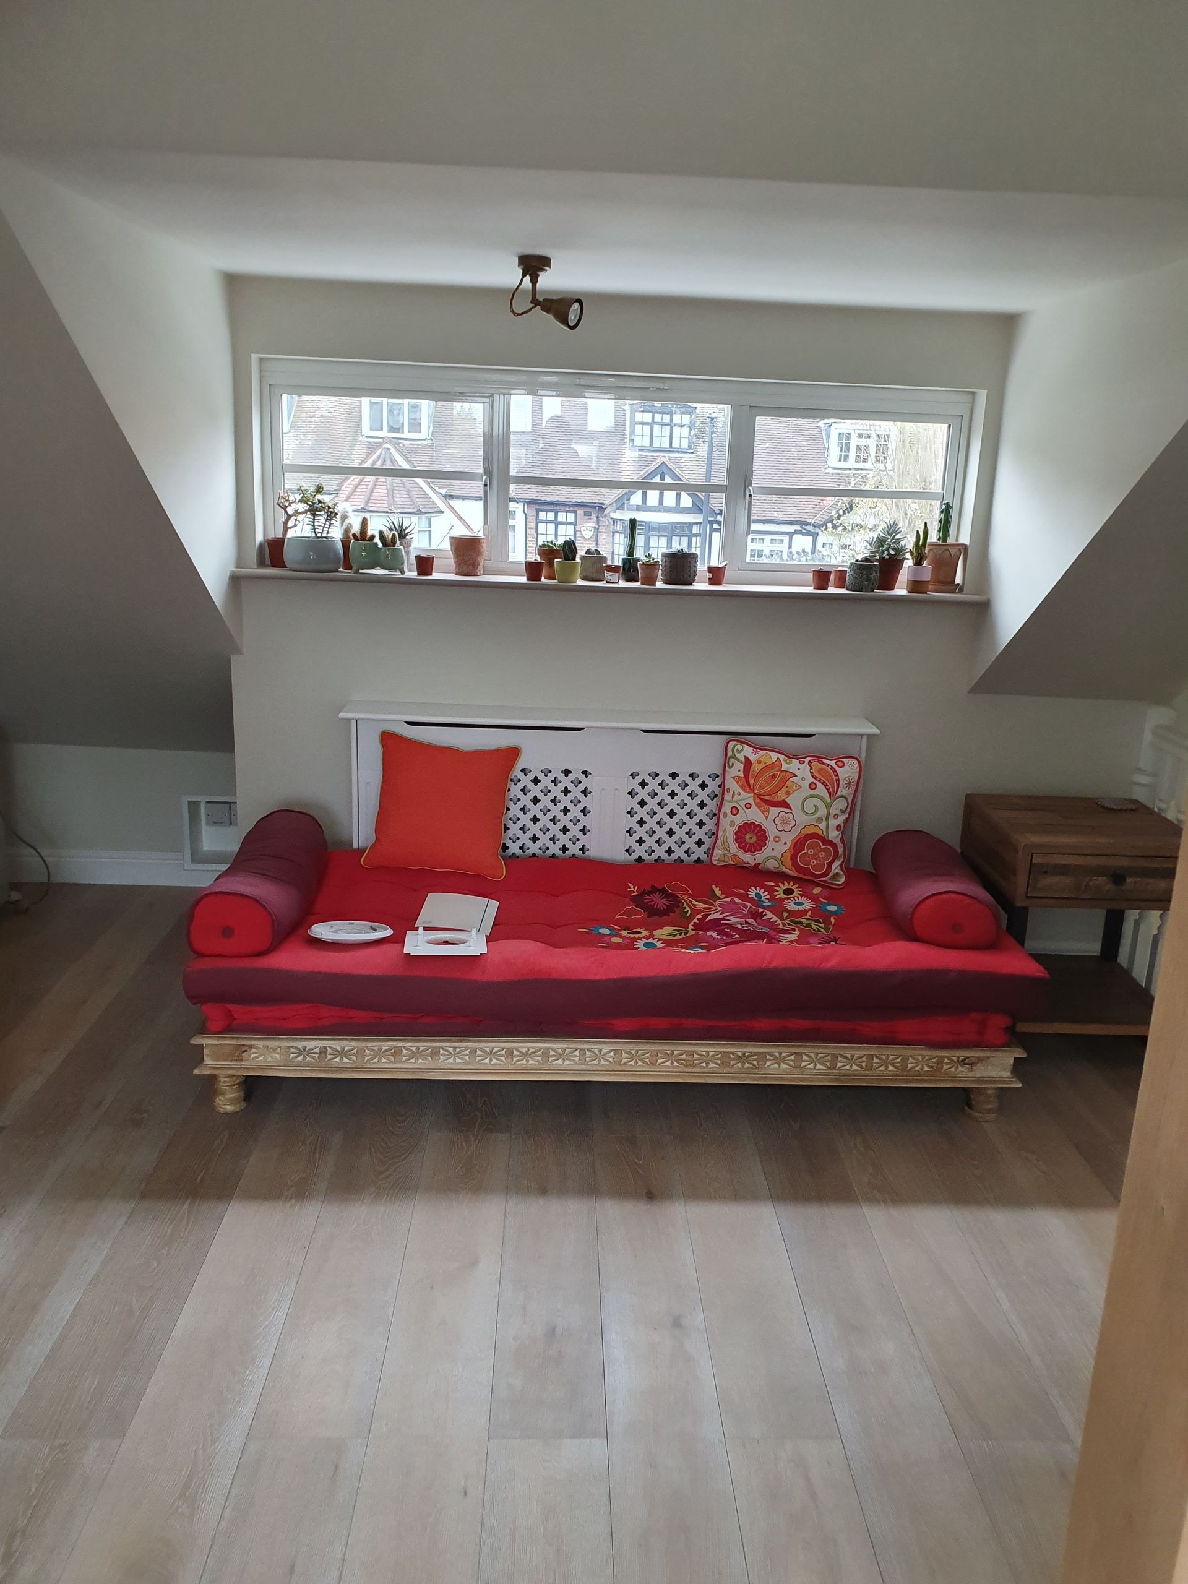
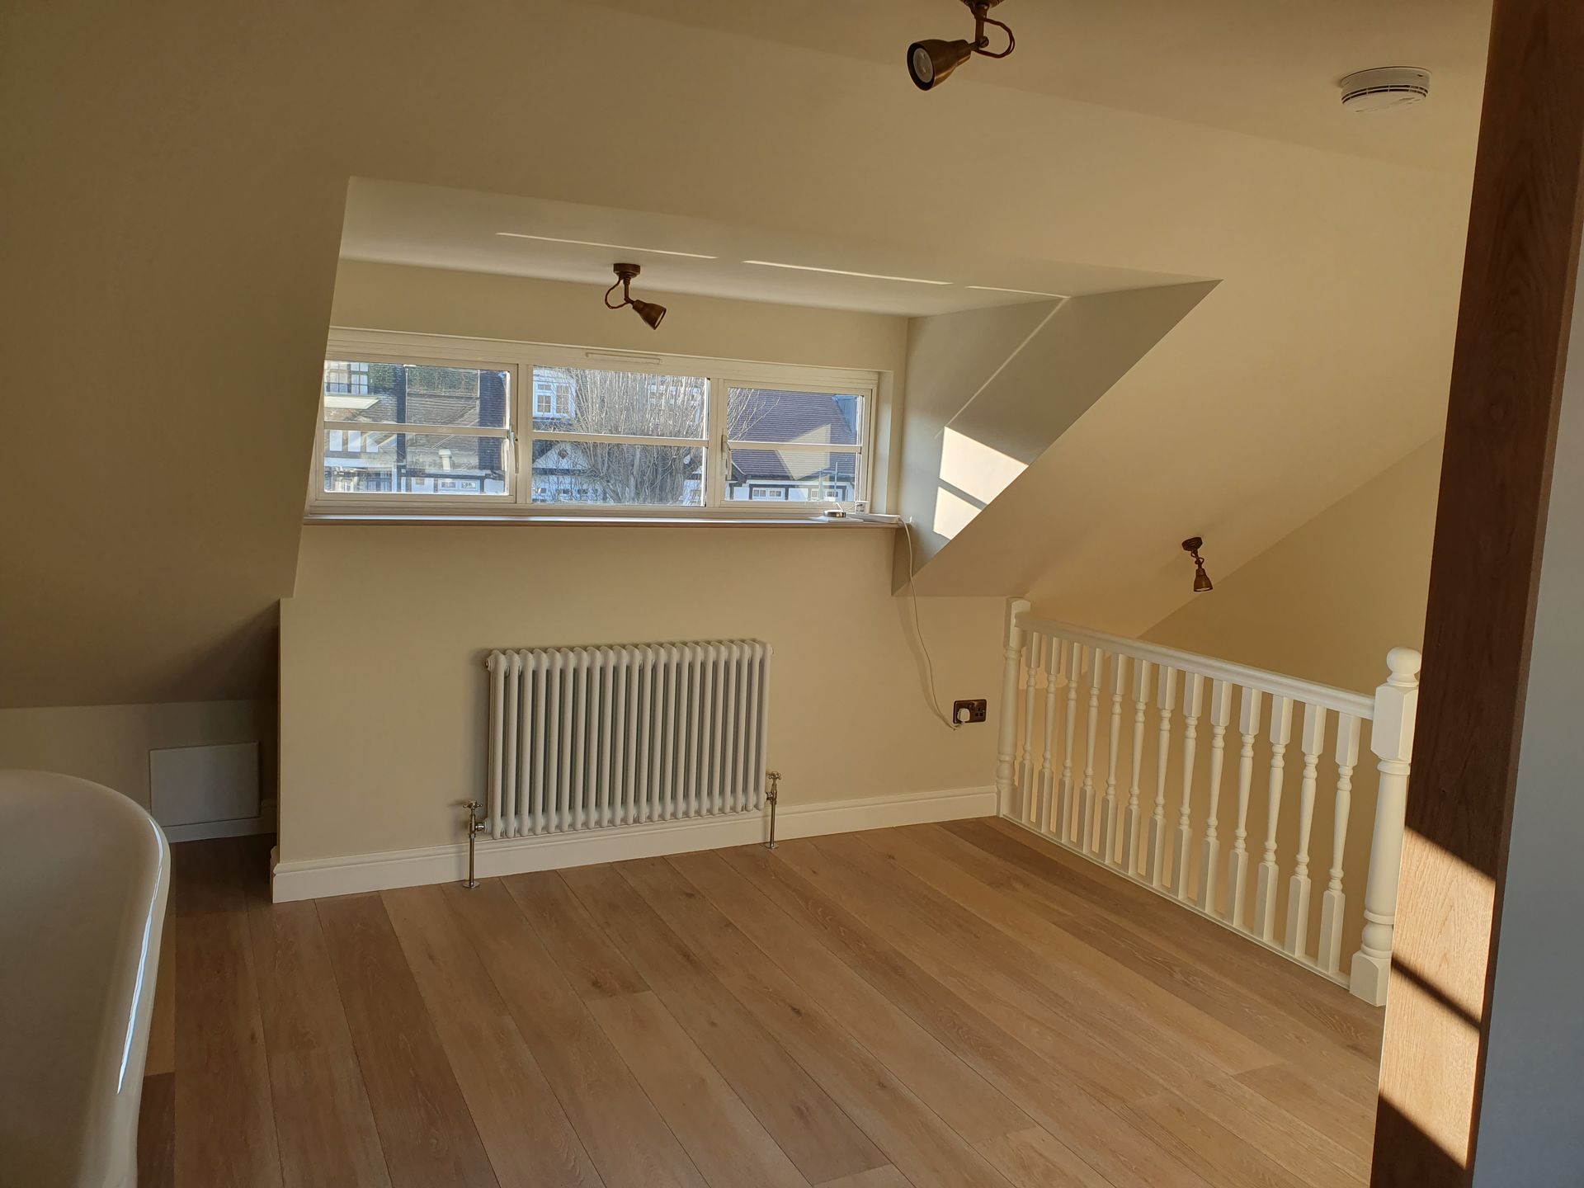
This comprehensive project involved a full-scale property renovation alongside an intricate loft conversion, transforming the top floor into a versatile, self-contained studio space that functions effortlessly as a guest retreat or master bedroom suite. By expertly navigating structural modifications and upgrading multiple living zones across the home, we maximized the available volume and interior flow. The design marries classic, rich aesthetics with modern amenities, ensuring the residence serves as both a practical family environment and a masterclass in high-end craftsmanship.
Key Features & Design Details
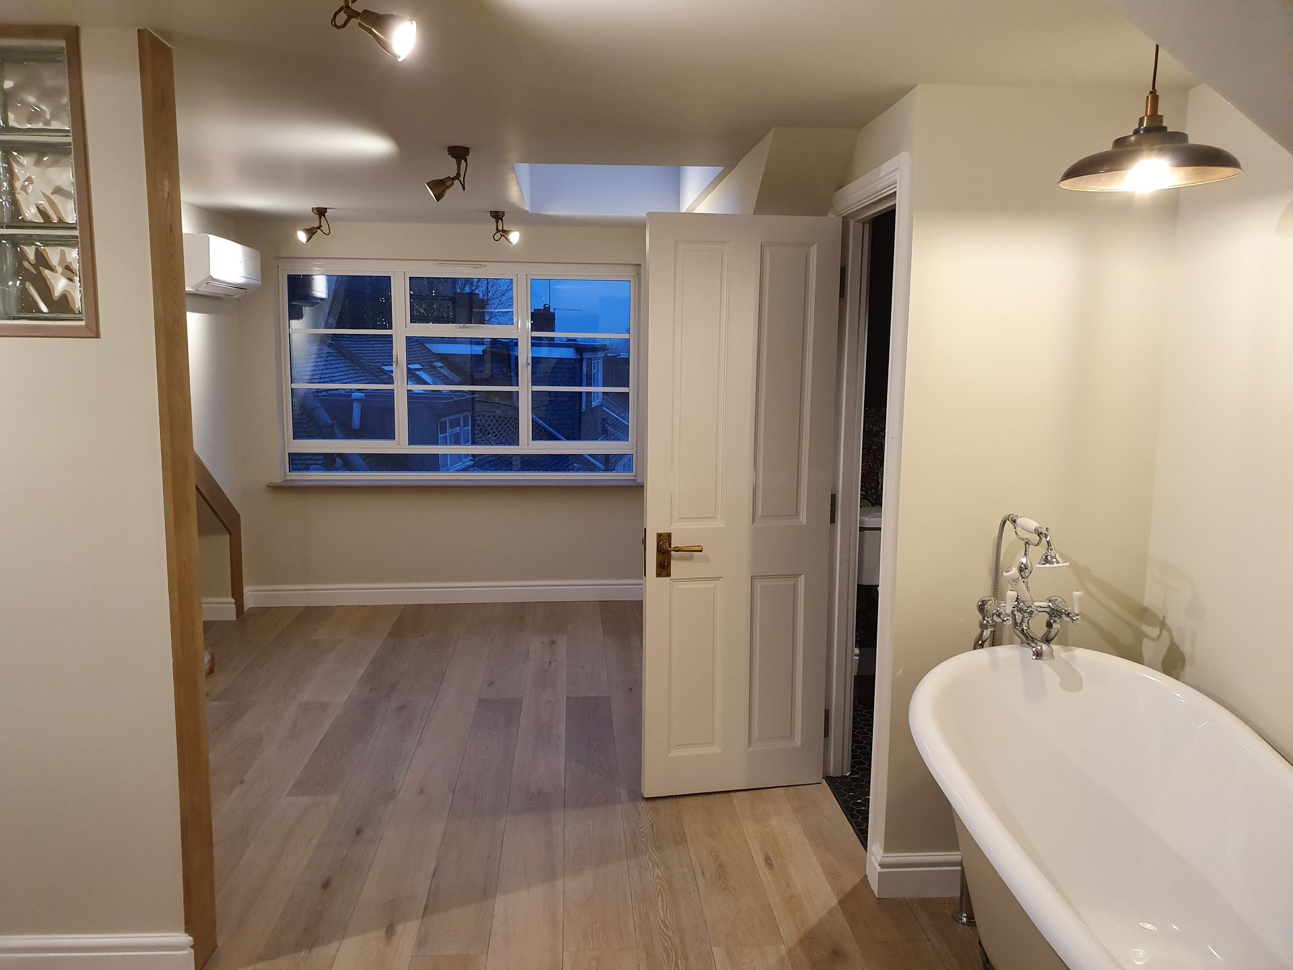
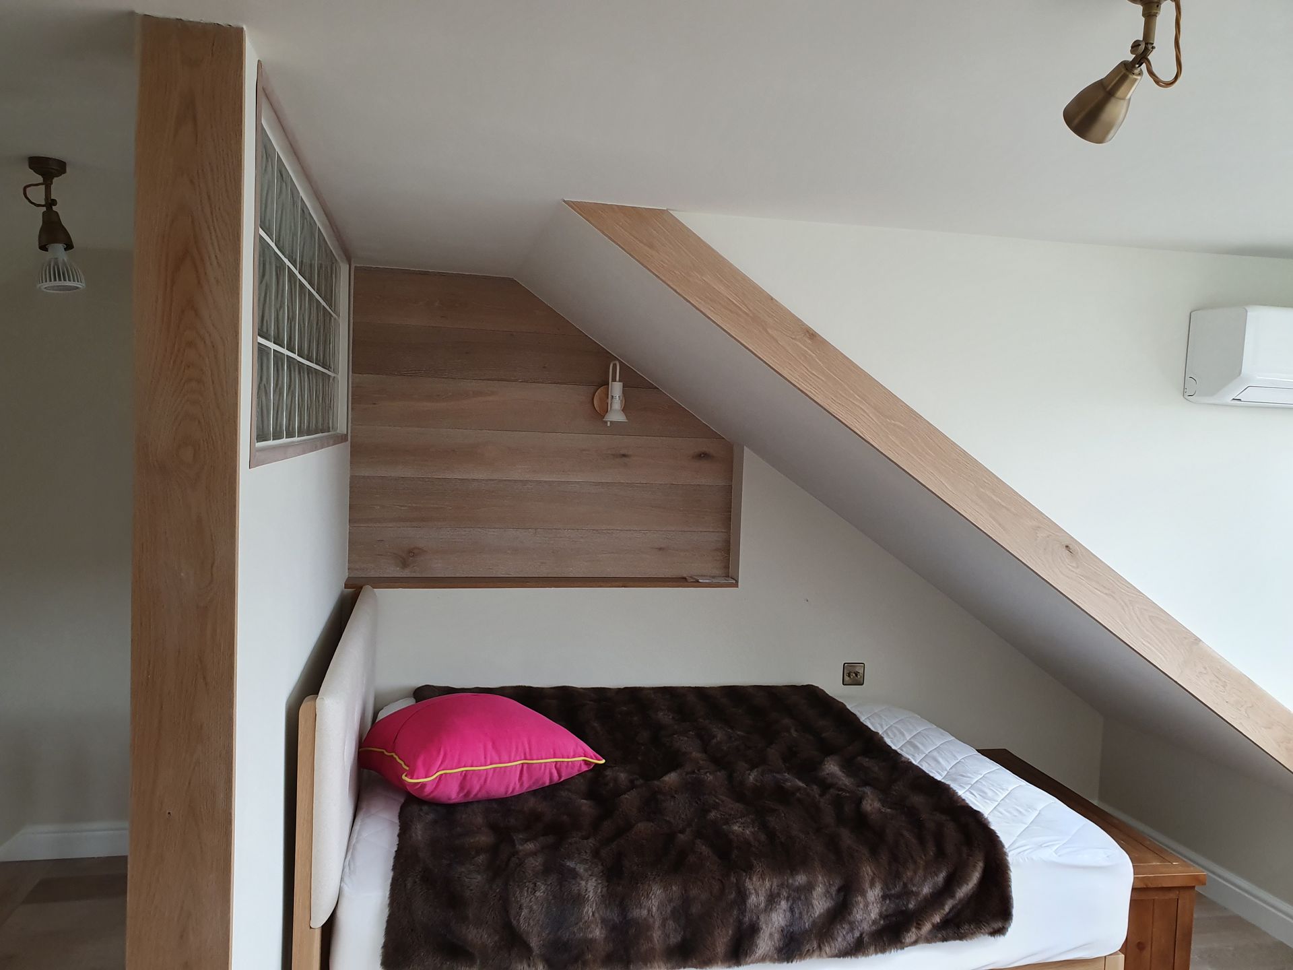
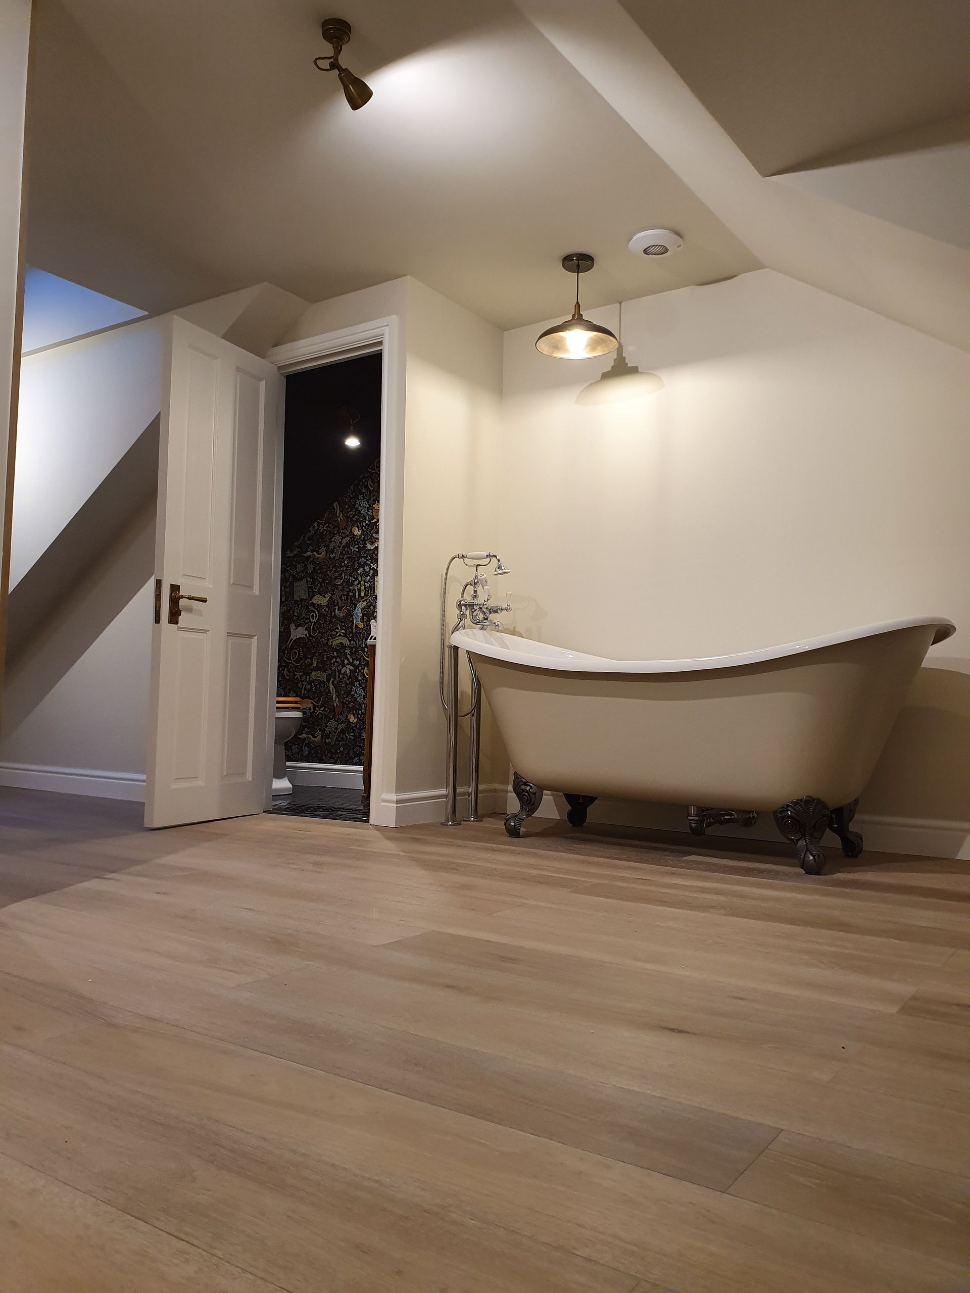
- Versatile Loft Studio Space: The converted upper-level functions as a flexible guest area or luxury master bedroom, featuring smooth wide-plank wood flooring and clean lines framed with crisp wooden edge finishes.
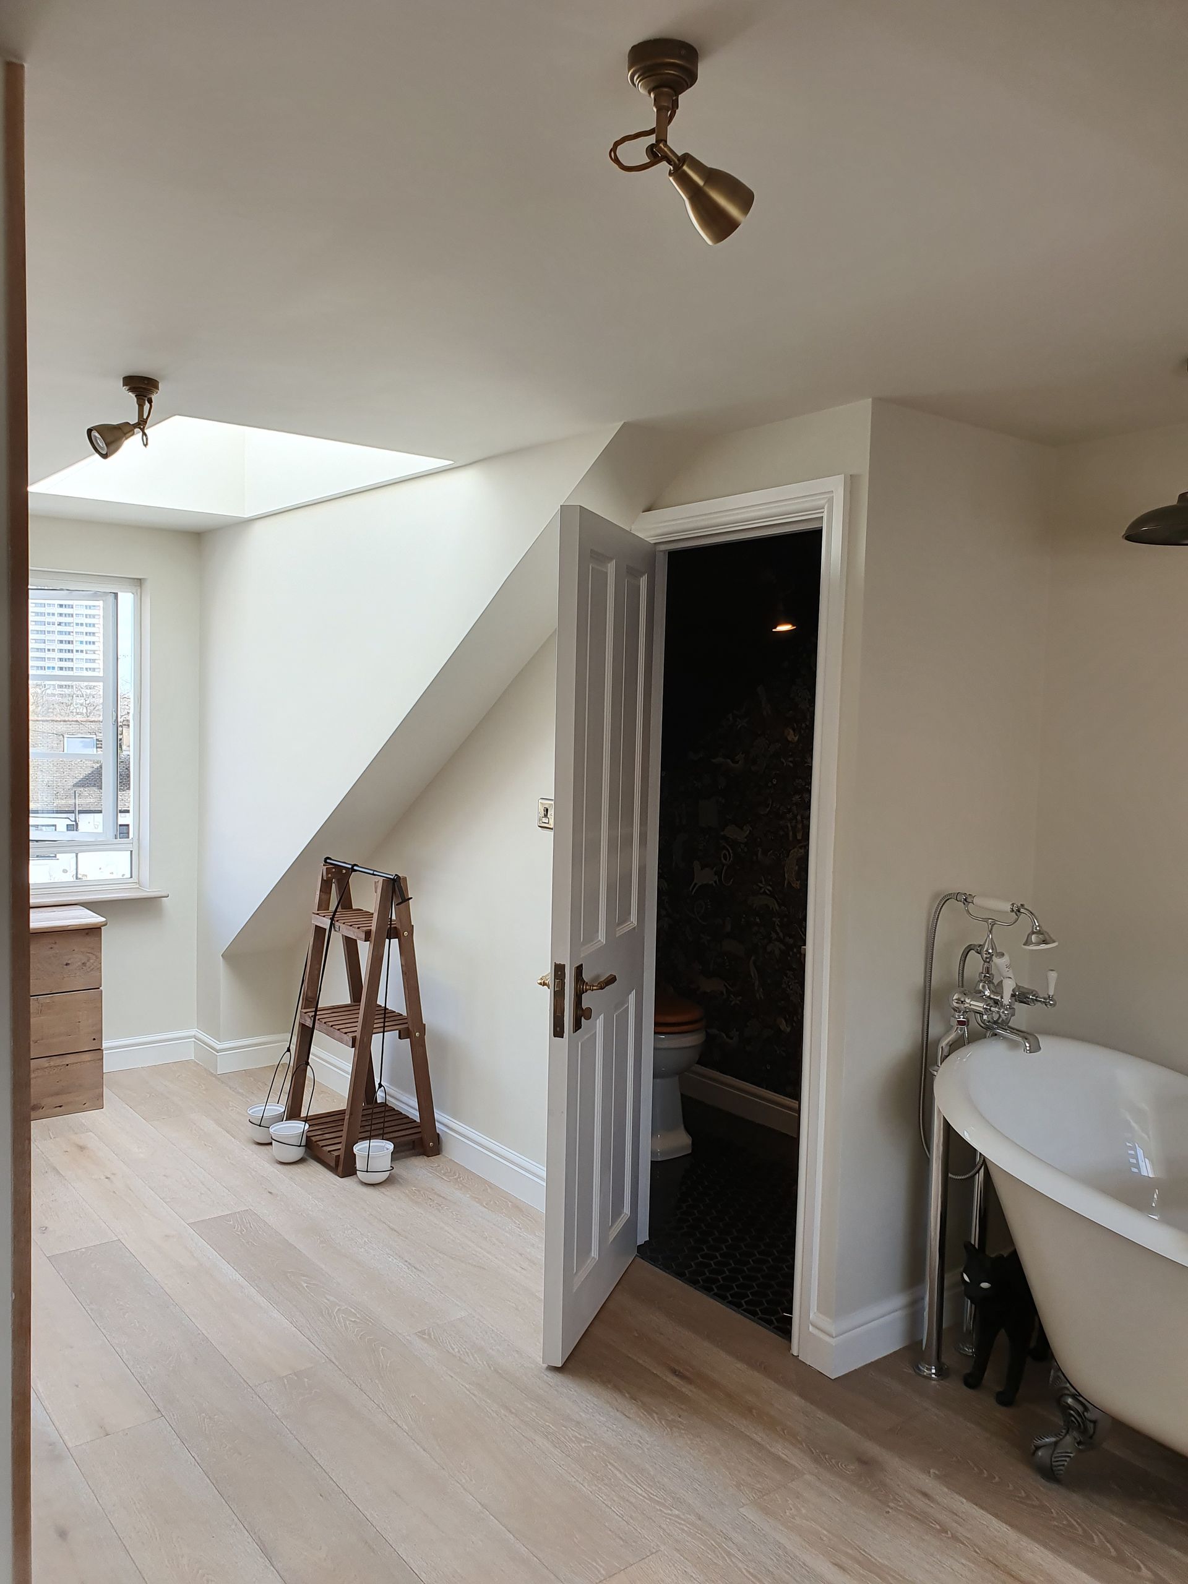
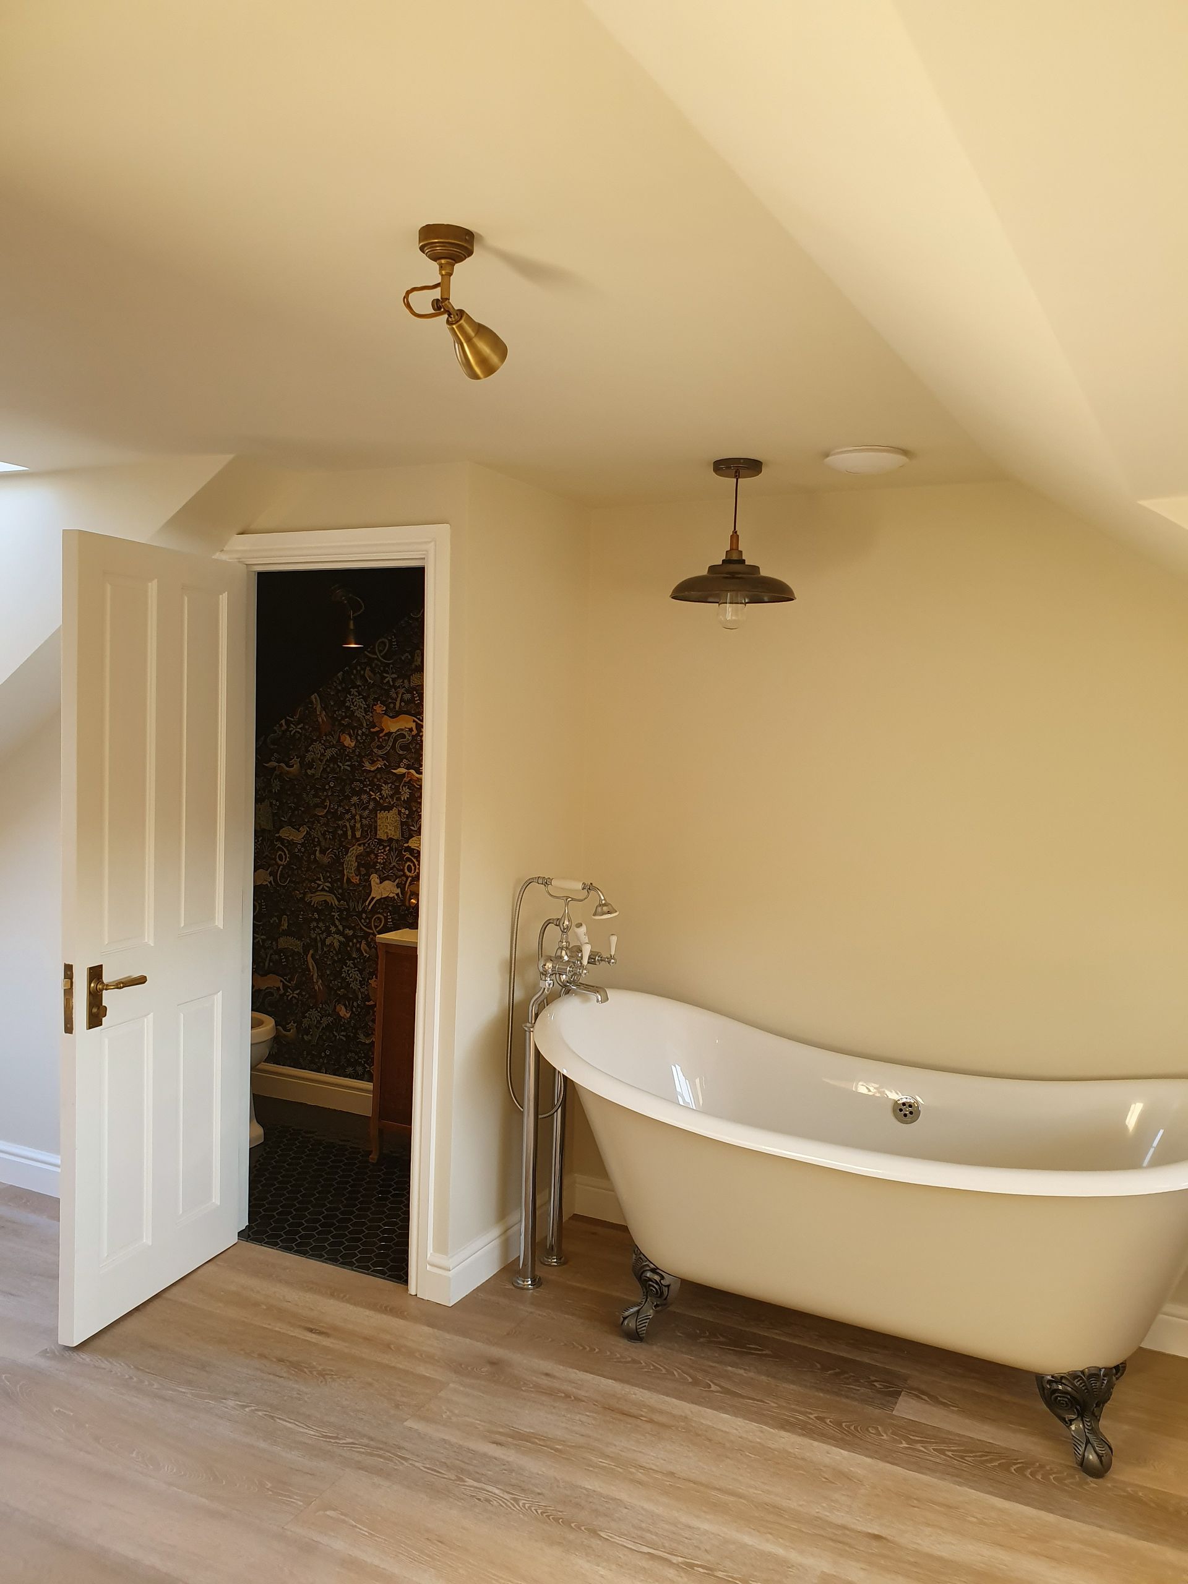
- Feature Clawfoot Bathtub: Positioned as a stunning statement feature within the open loft layout, a classic roll-top, claw-foot bathtub is paired with traditional floor-standing mixer taps for ultimate relaxation.
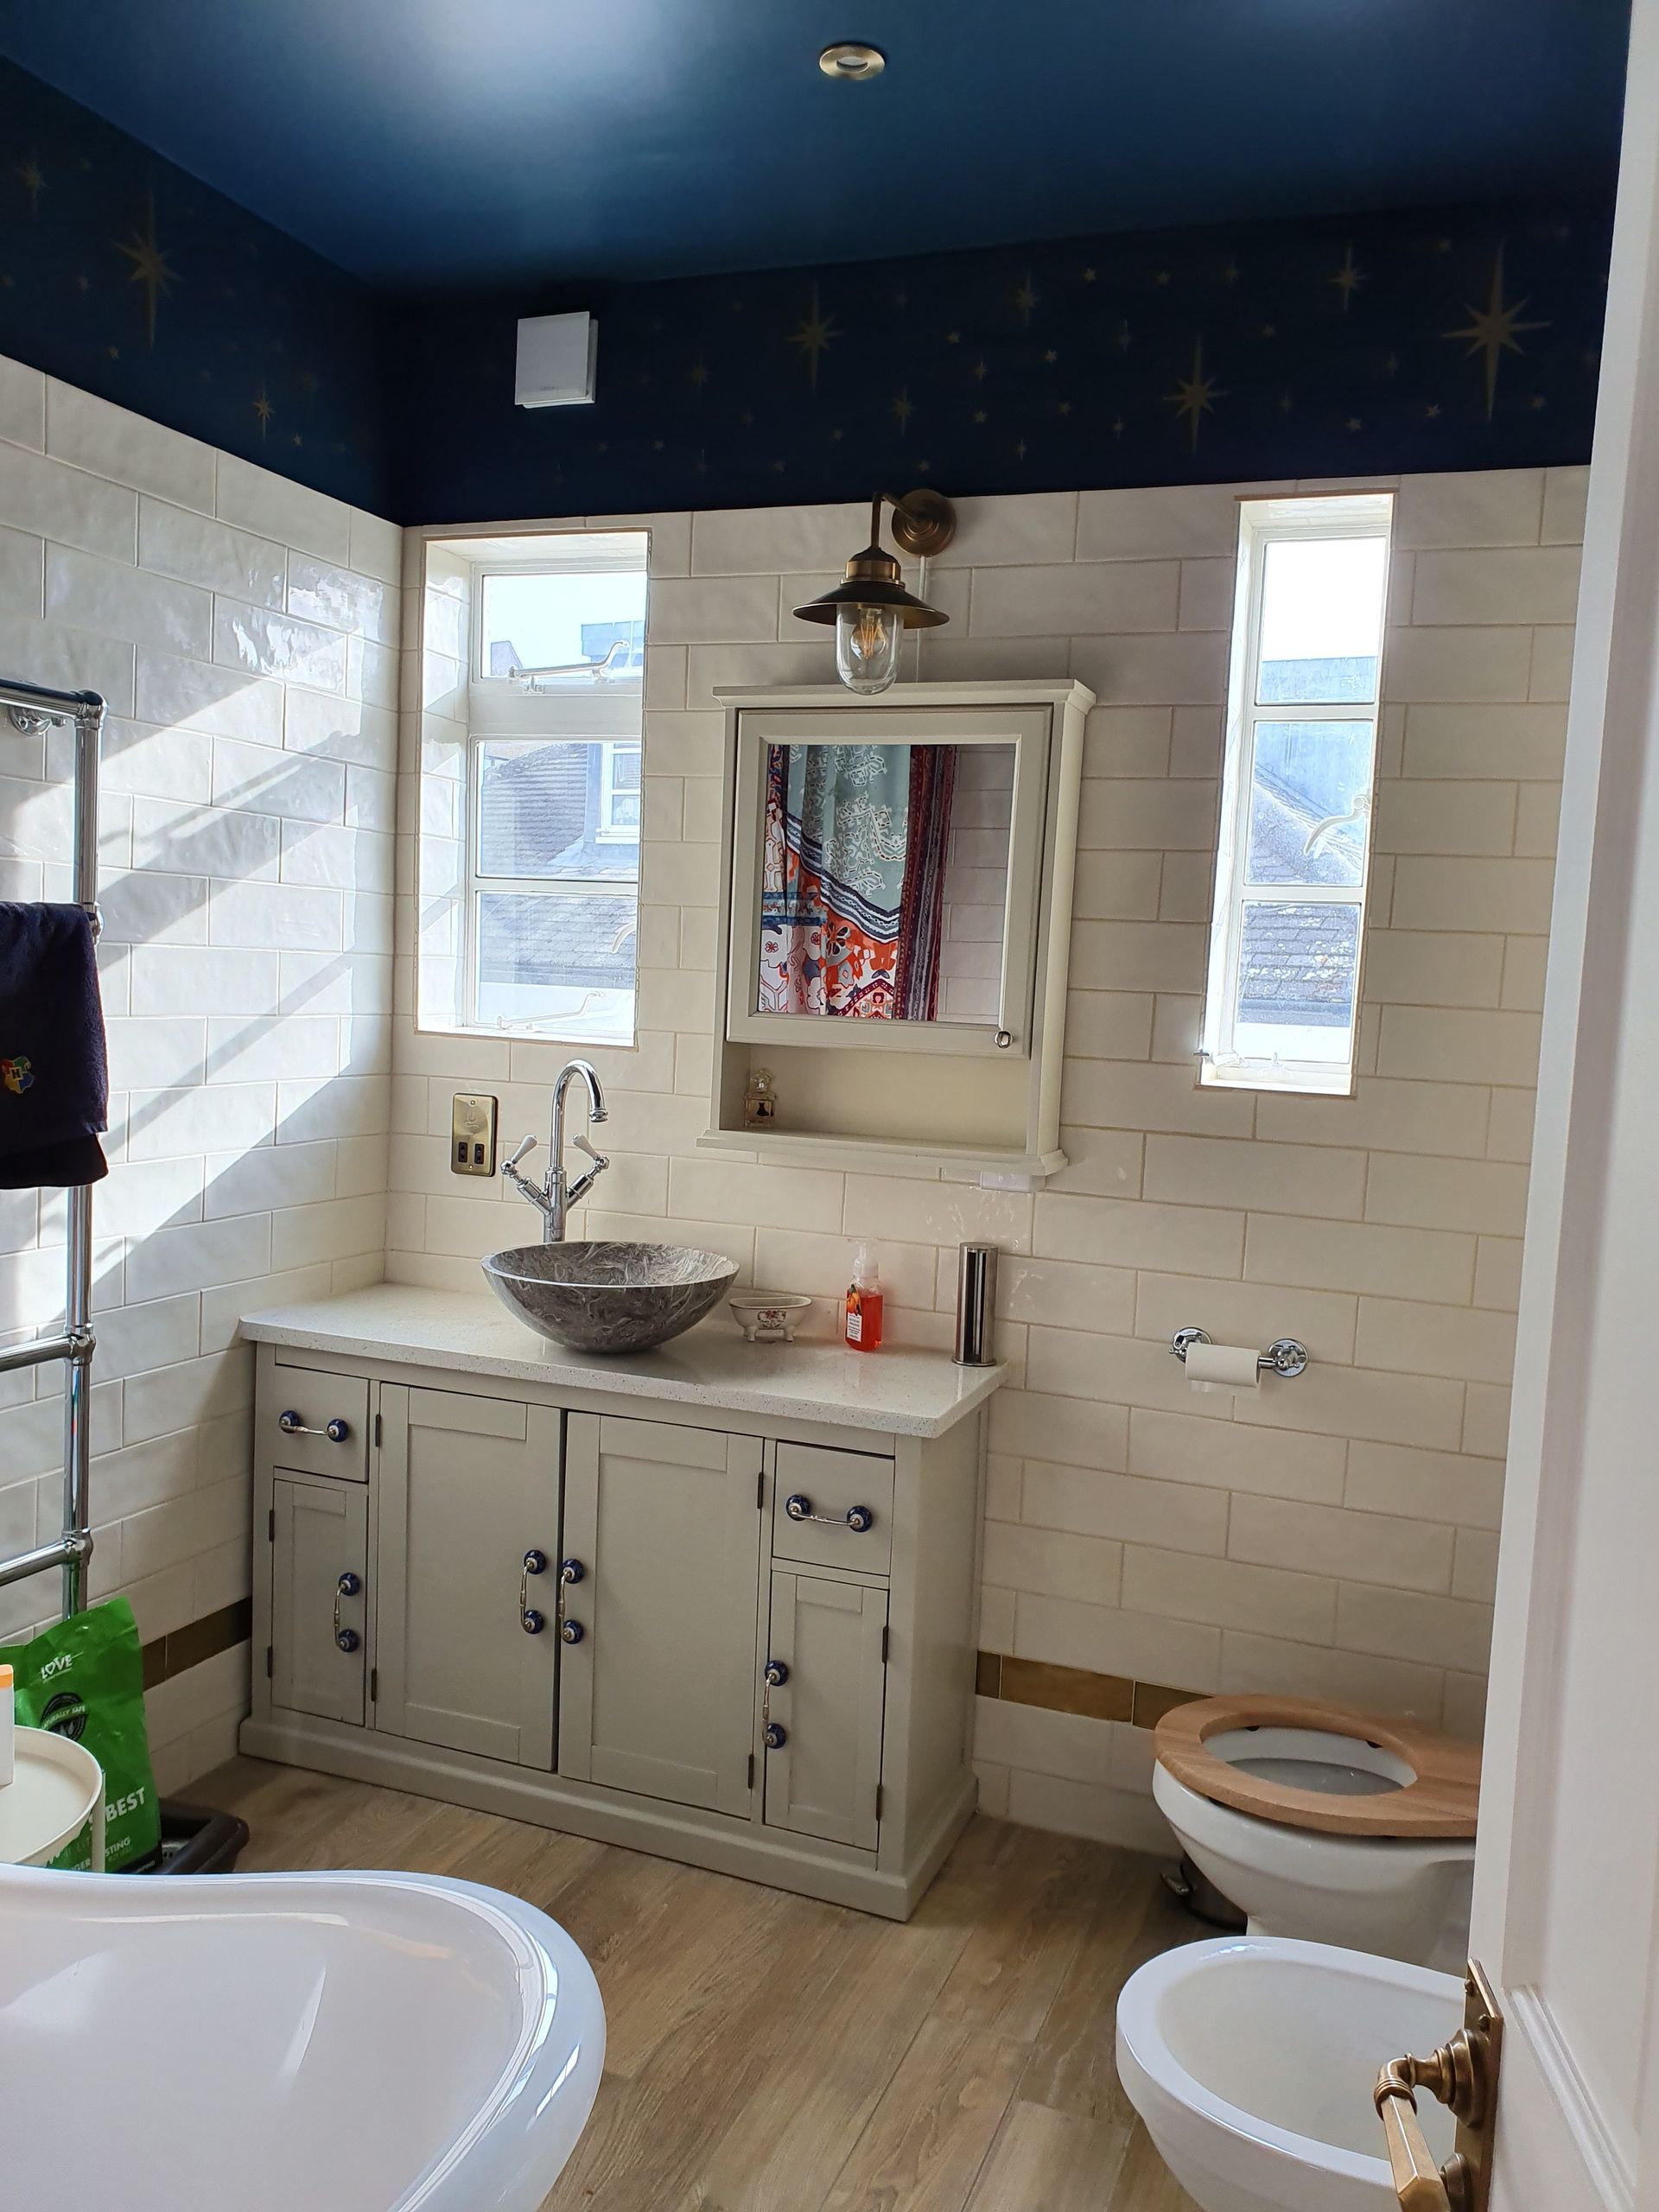
- Natural Light Bathroom Suite: The separate bathroom and toilet suites benefit from abundant natural daylight piped directly through well-positioned windows, complemented by classic subway wall tiling, a stone-vessel basin vanity, and a dark celestial-themed ceiling finish.
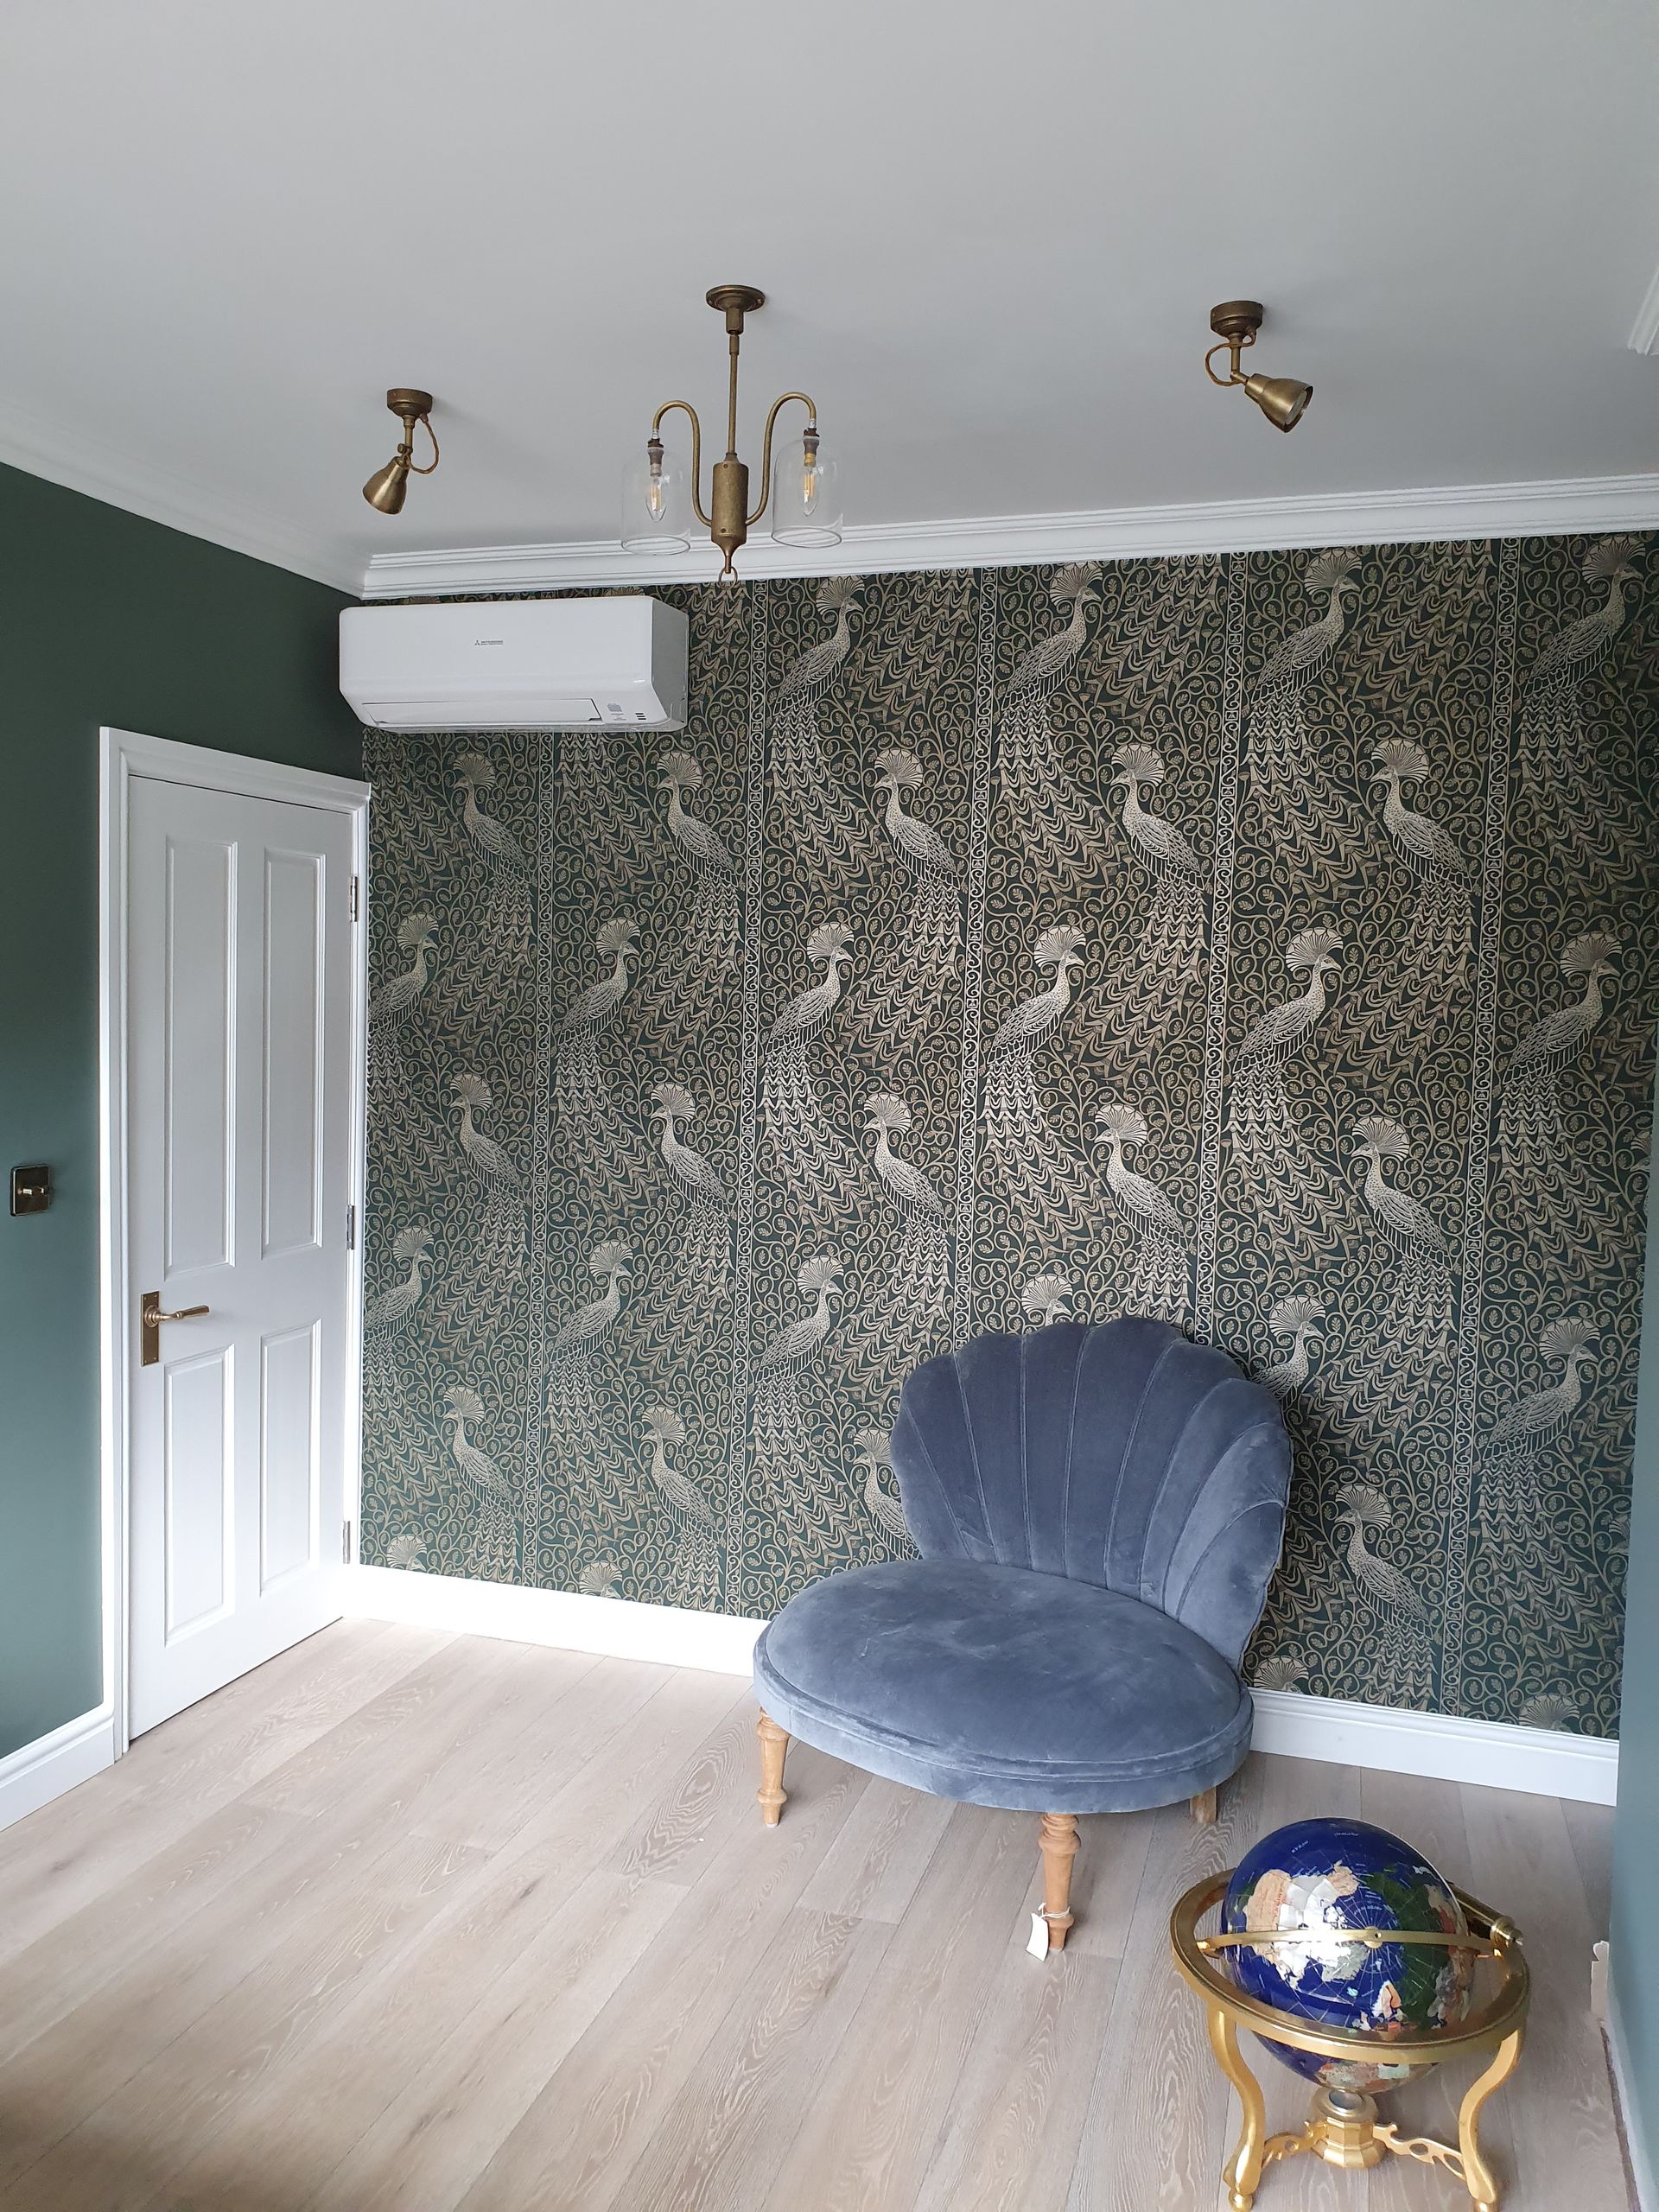
- Sophisticated Home Office: A dedicated, beautifully styled workspace featuring striking botanical-print peacock wallpaper, deep green accent walls, and custom integrated joinery, balancing professional productivity with rich aesthetic character.
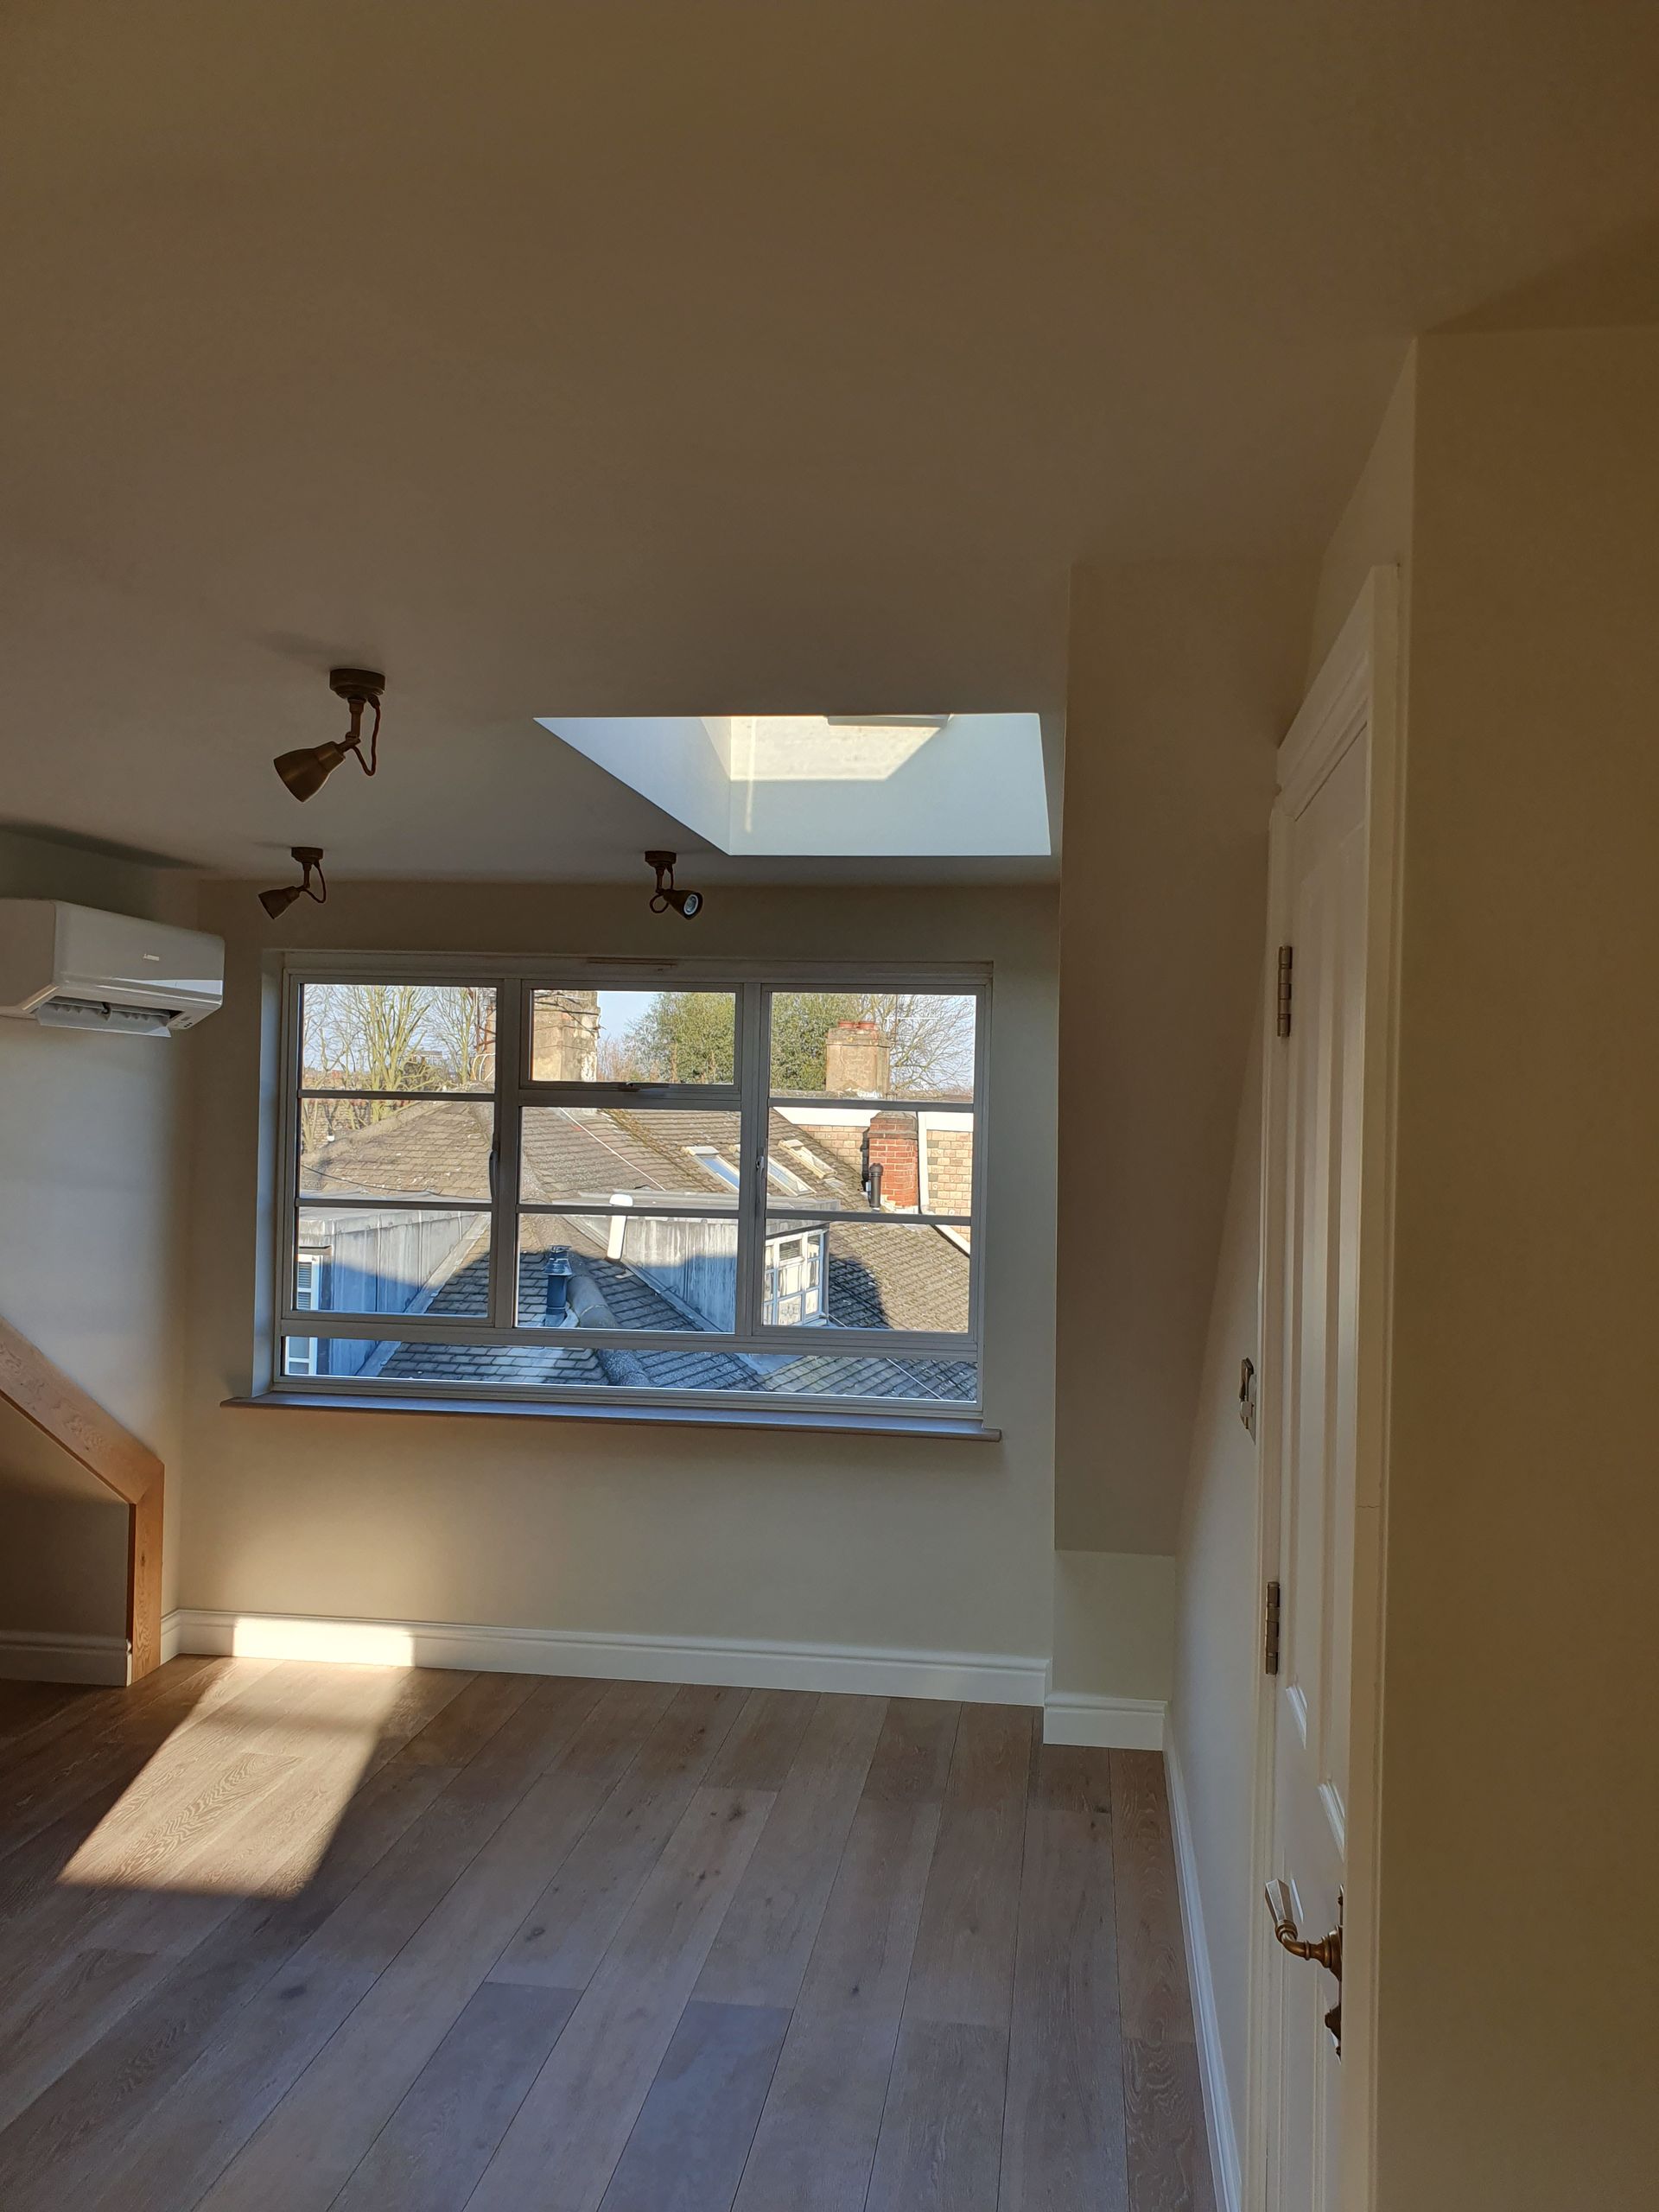
- Full Interior Renovation & Climate Control: The broader property underwent an extensive refurbishment, featuring discreet modern air conditioning units, complete electrical re-wiring, and a layered, warm-toned brass spotlighting scheme that adapts effortlessly from day to night.
- Natural Light Integration: Strategically positioned roof windows and a unique interior glass-block partition flood the core of the floor plan with natural daylight while maintaining acoustic and visual separation.
Project Specifications
- Scope: Full-scale property renovation and loft conversion, including structural framing modifications, LEAD Dormer, high-performance insulation, complete electrical re-wiring, heating system upgrades, bespoke joinery, custom wood flooring installation, luxury bathroom suite fitting, front and back garden tiling and bespoke joinery installation, and specialized interior decoration.
- Location: Upper Park Road, Hampstead.
- Completion: 2021.