The York Way Residence | Kings Cross | 2020
Modern Urban Living Meets Industrial Refinement.
Project Overview
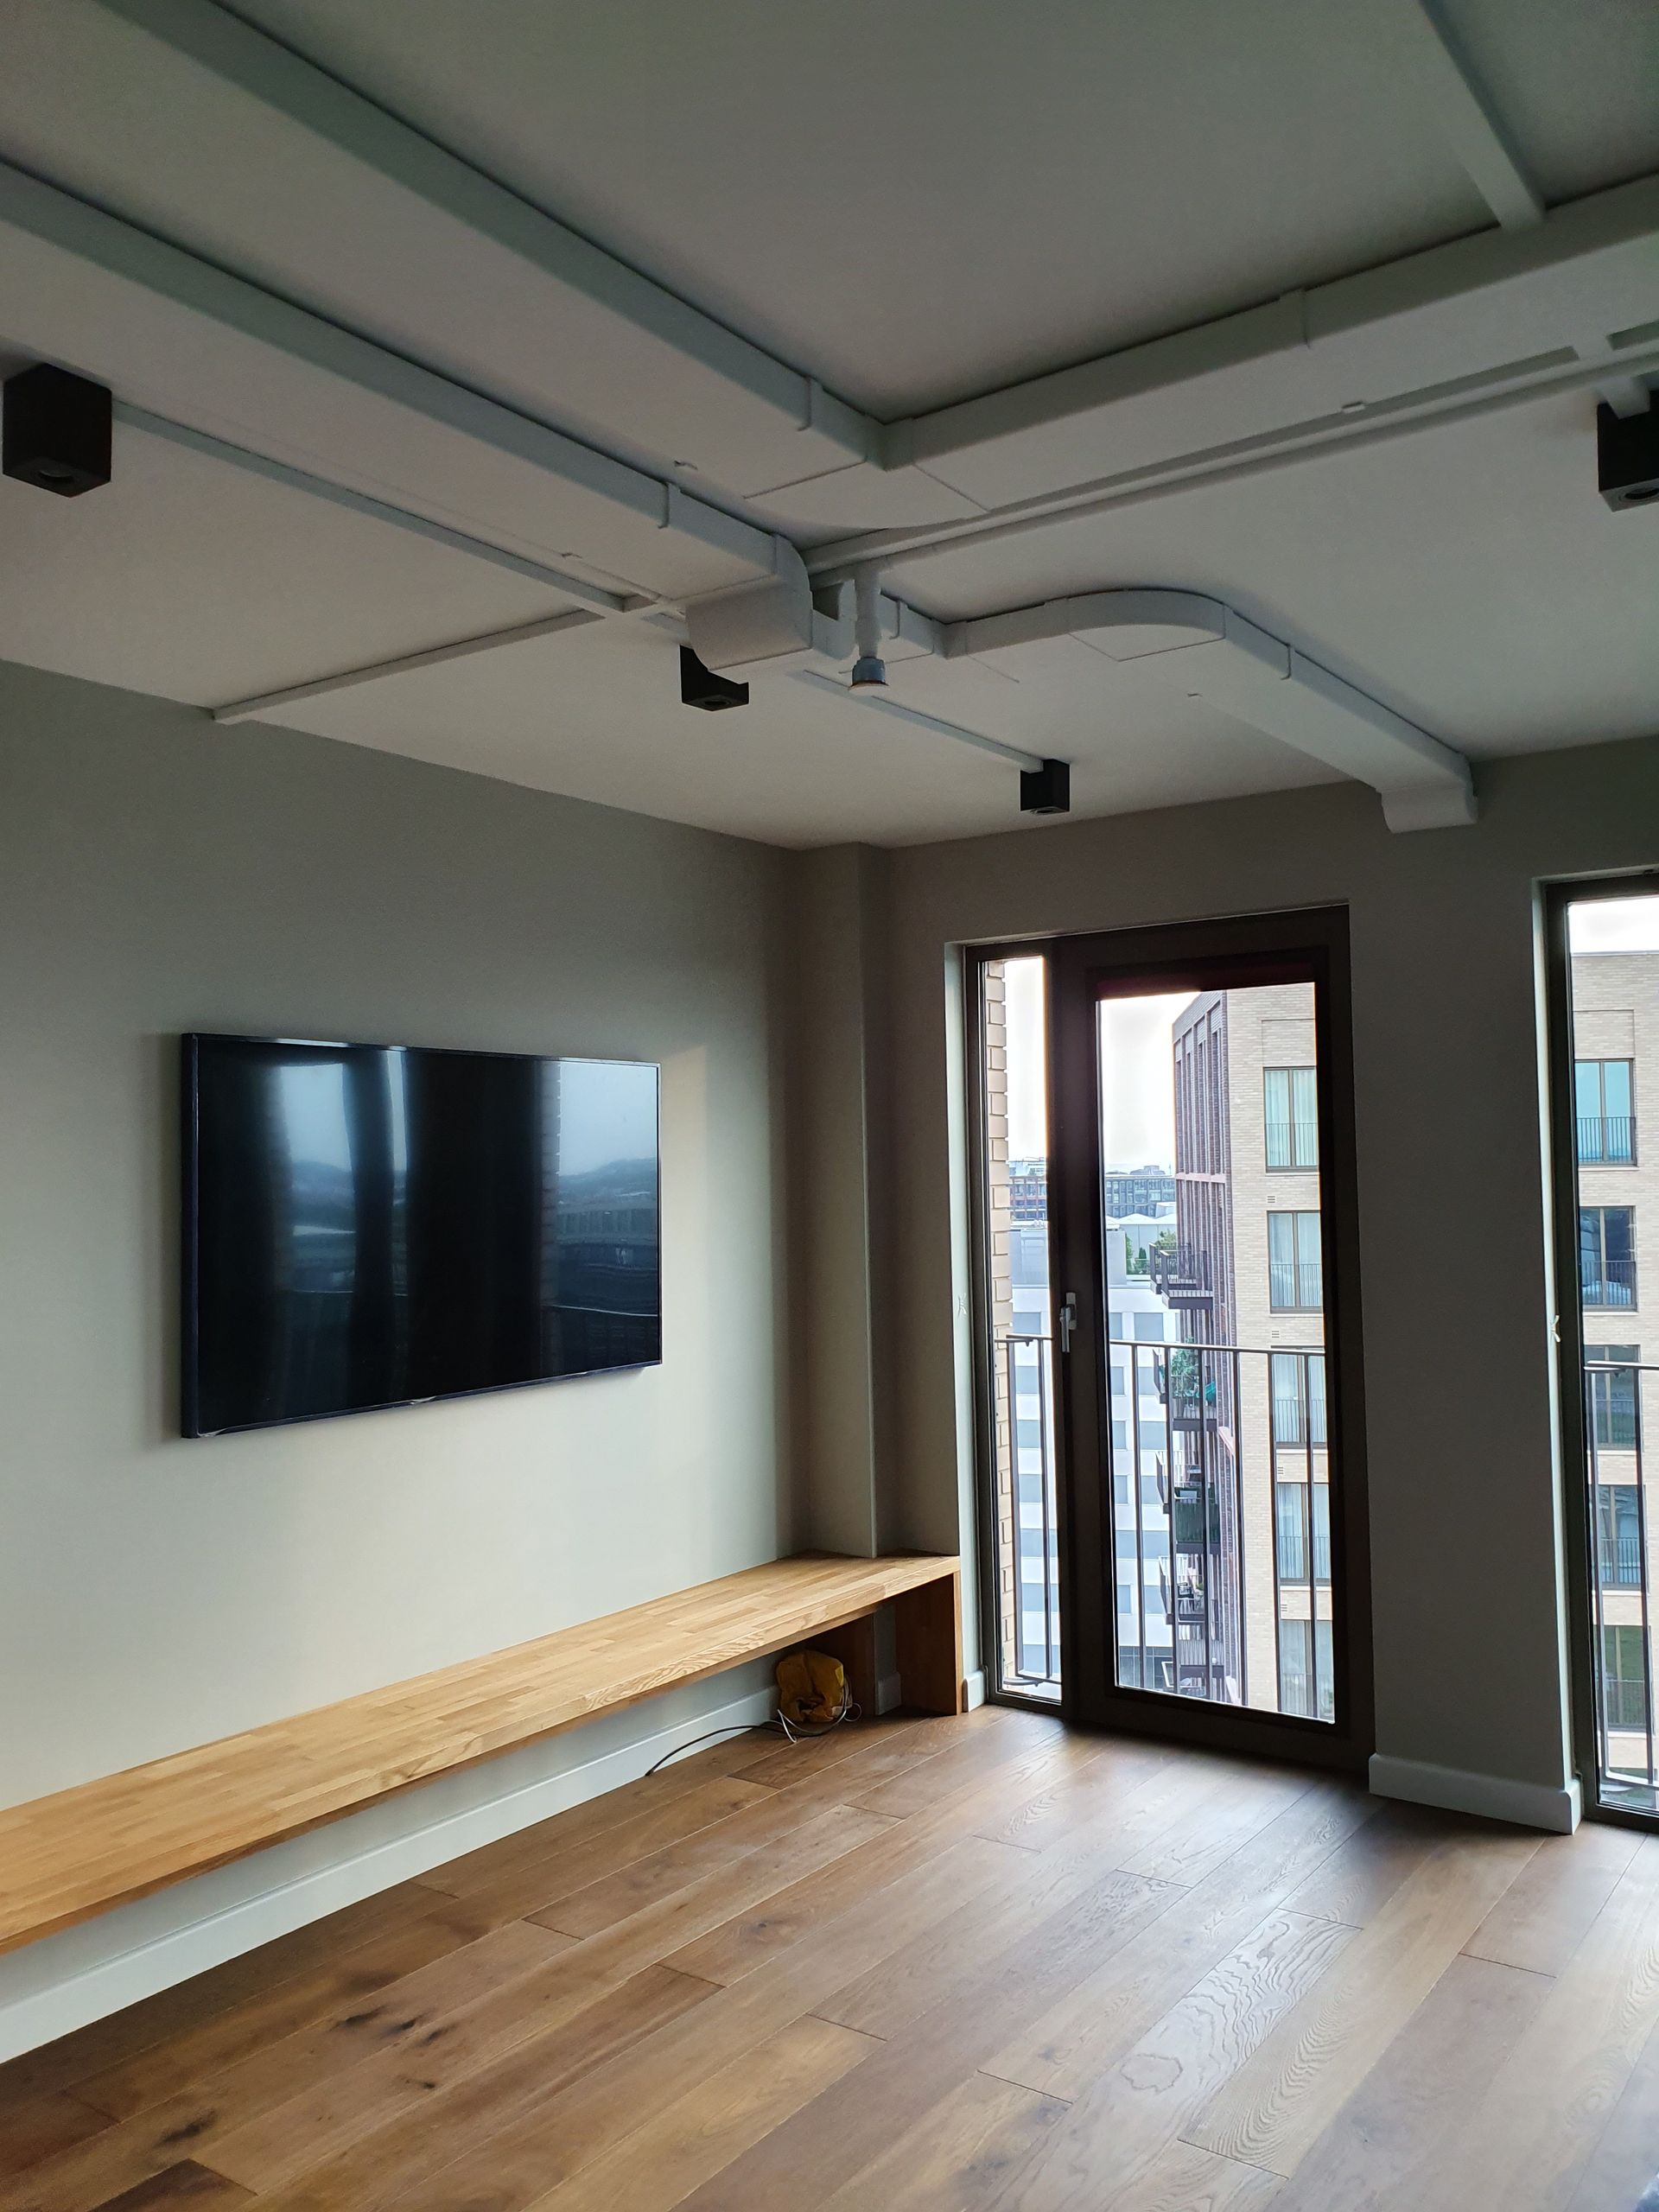
This complete apartment renovation in the heart of Kings Cross was designed to maximize open-plan urban living with a sophisticated, contemporary edge. By blending raw industrial accents with warm, high-end natural finishes, we transformed the space into a stylish and highly functional city residence tailored for modern comfort. Notably, the originally built ceiling in this new-build apartment was removed to increase the ceiling height and expose the air conditioning pipes, achieving a striking industrial look.
Key Features & Design Details
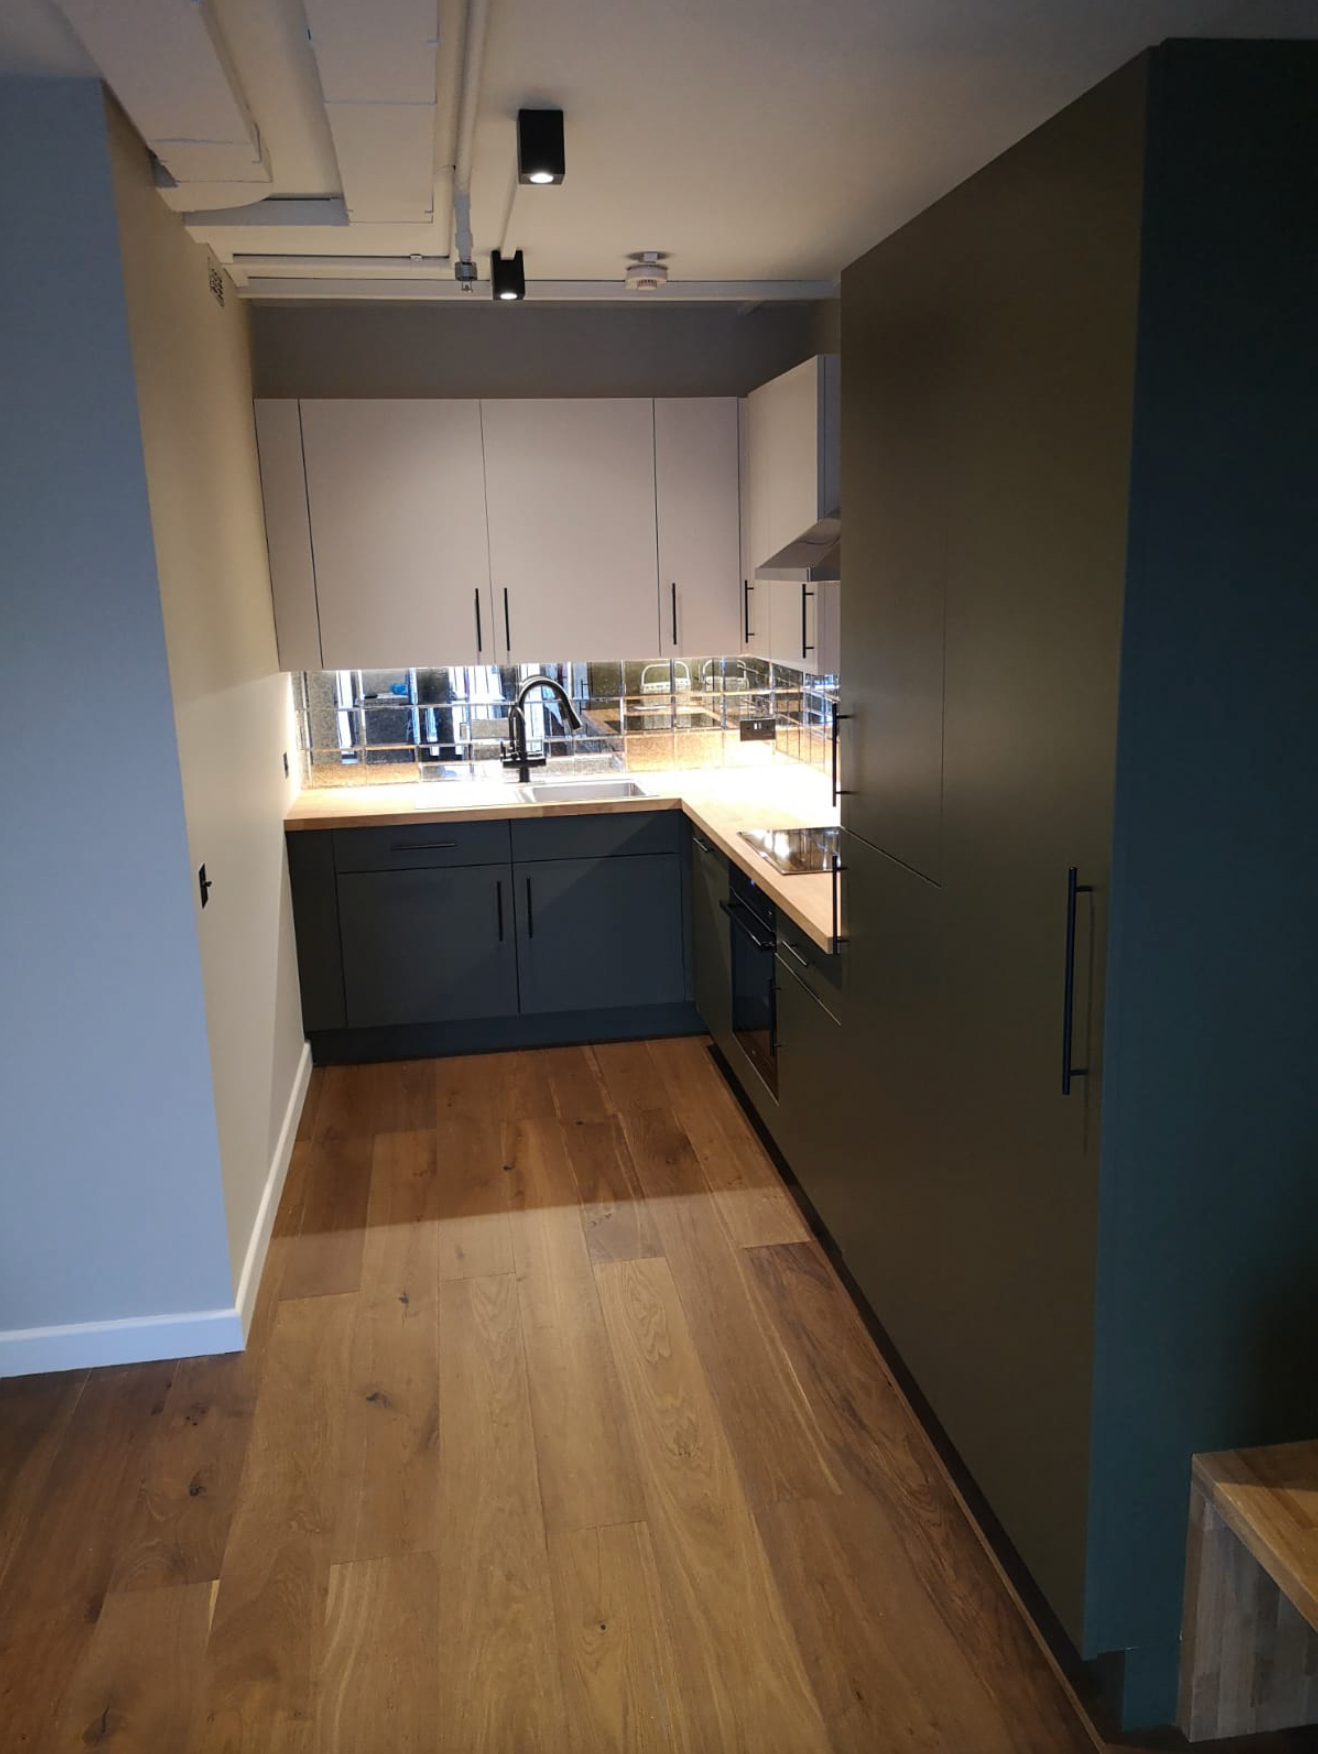
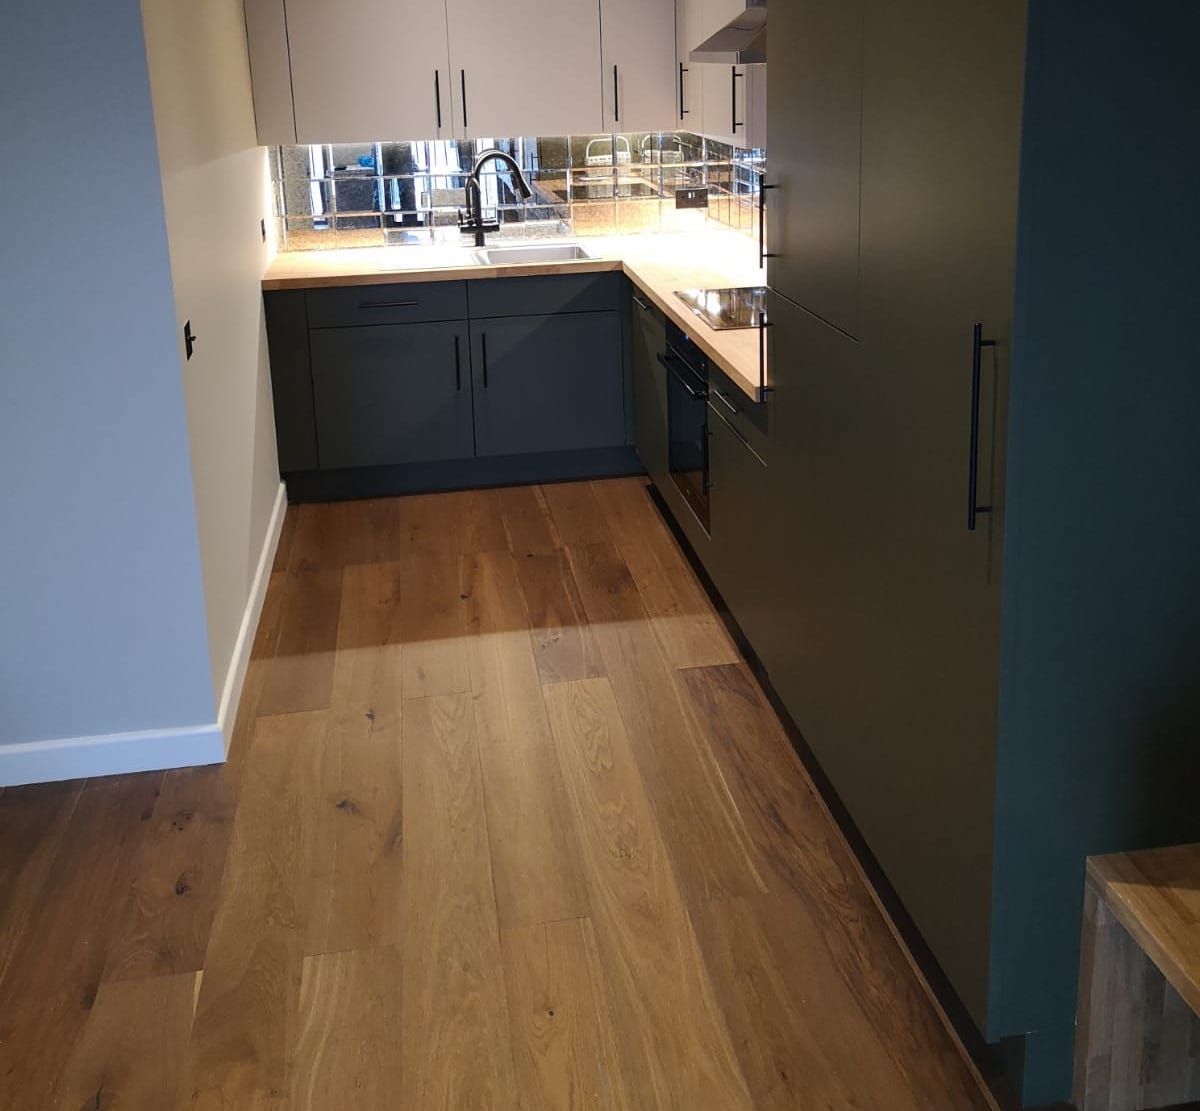
- Contemporary Kitchen & Utility Integration: We fitted sleek, dark cabinetry paired with warm wooden worktops and a striking mirrored splashback that reflects light and expands the visual space.
- Industrial-Inspired Living Space: The living area features exposed surface-mounted conduit and track lighting, adding a modern industrial character that complements the clean interior lines.
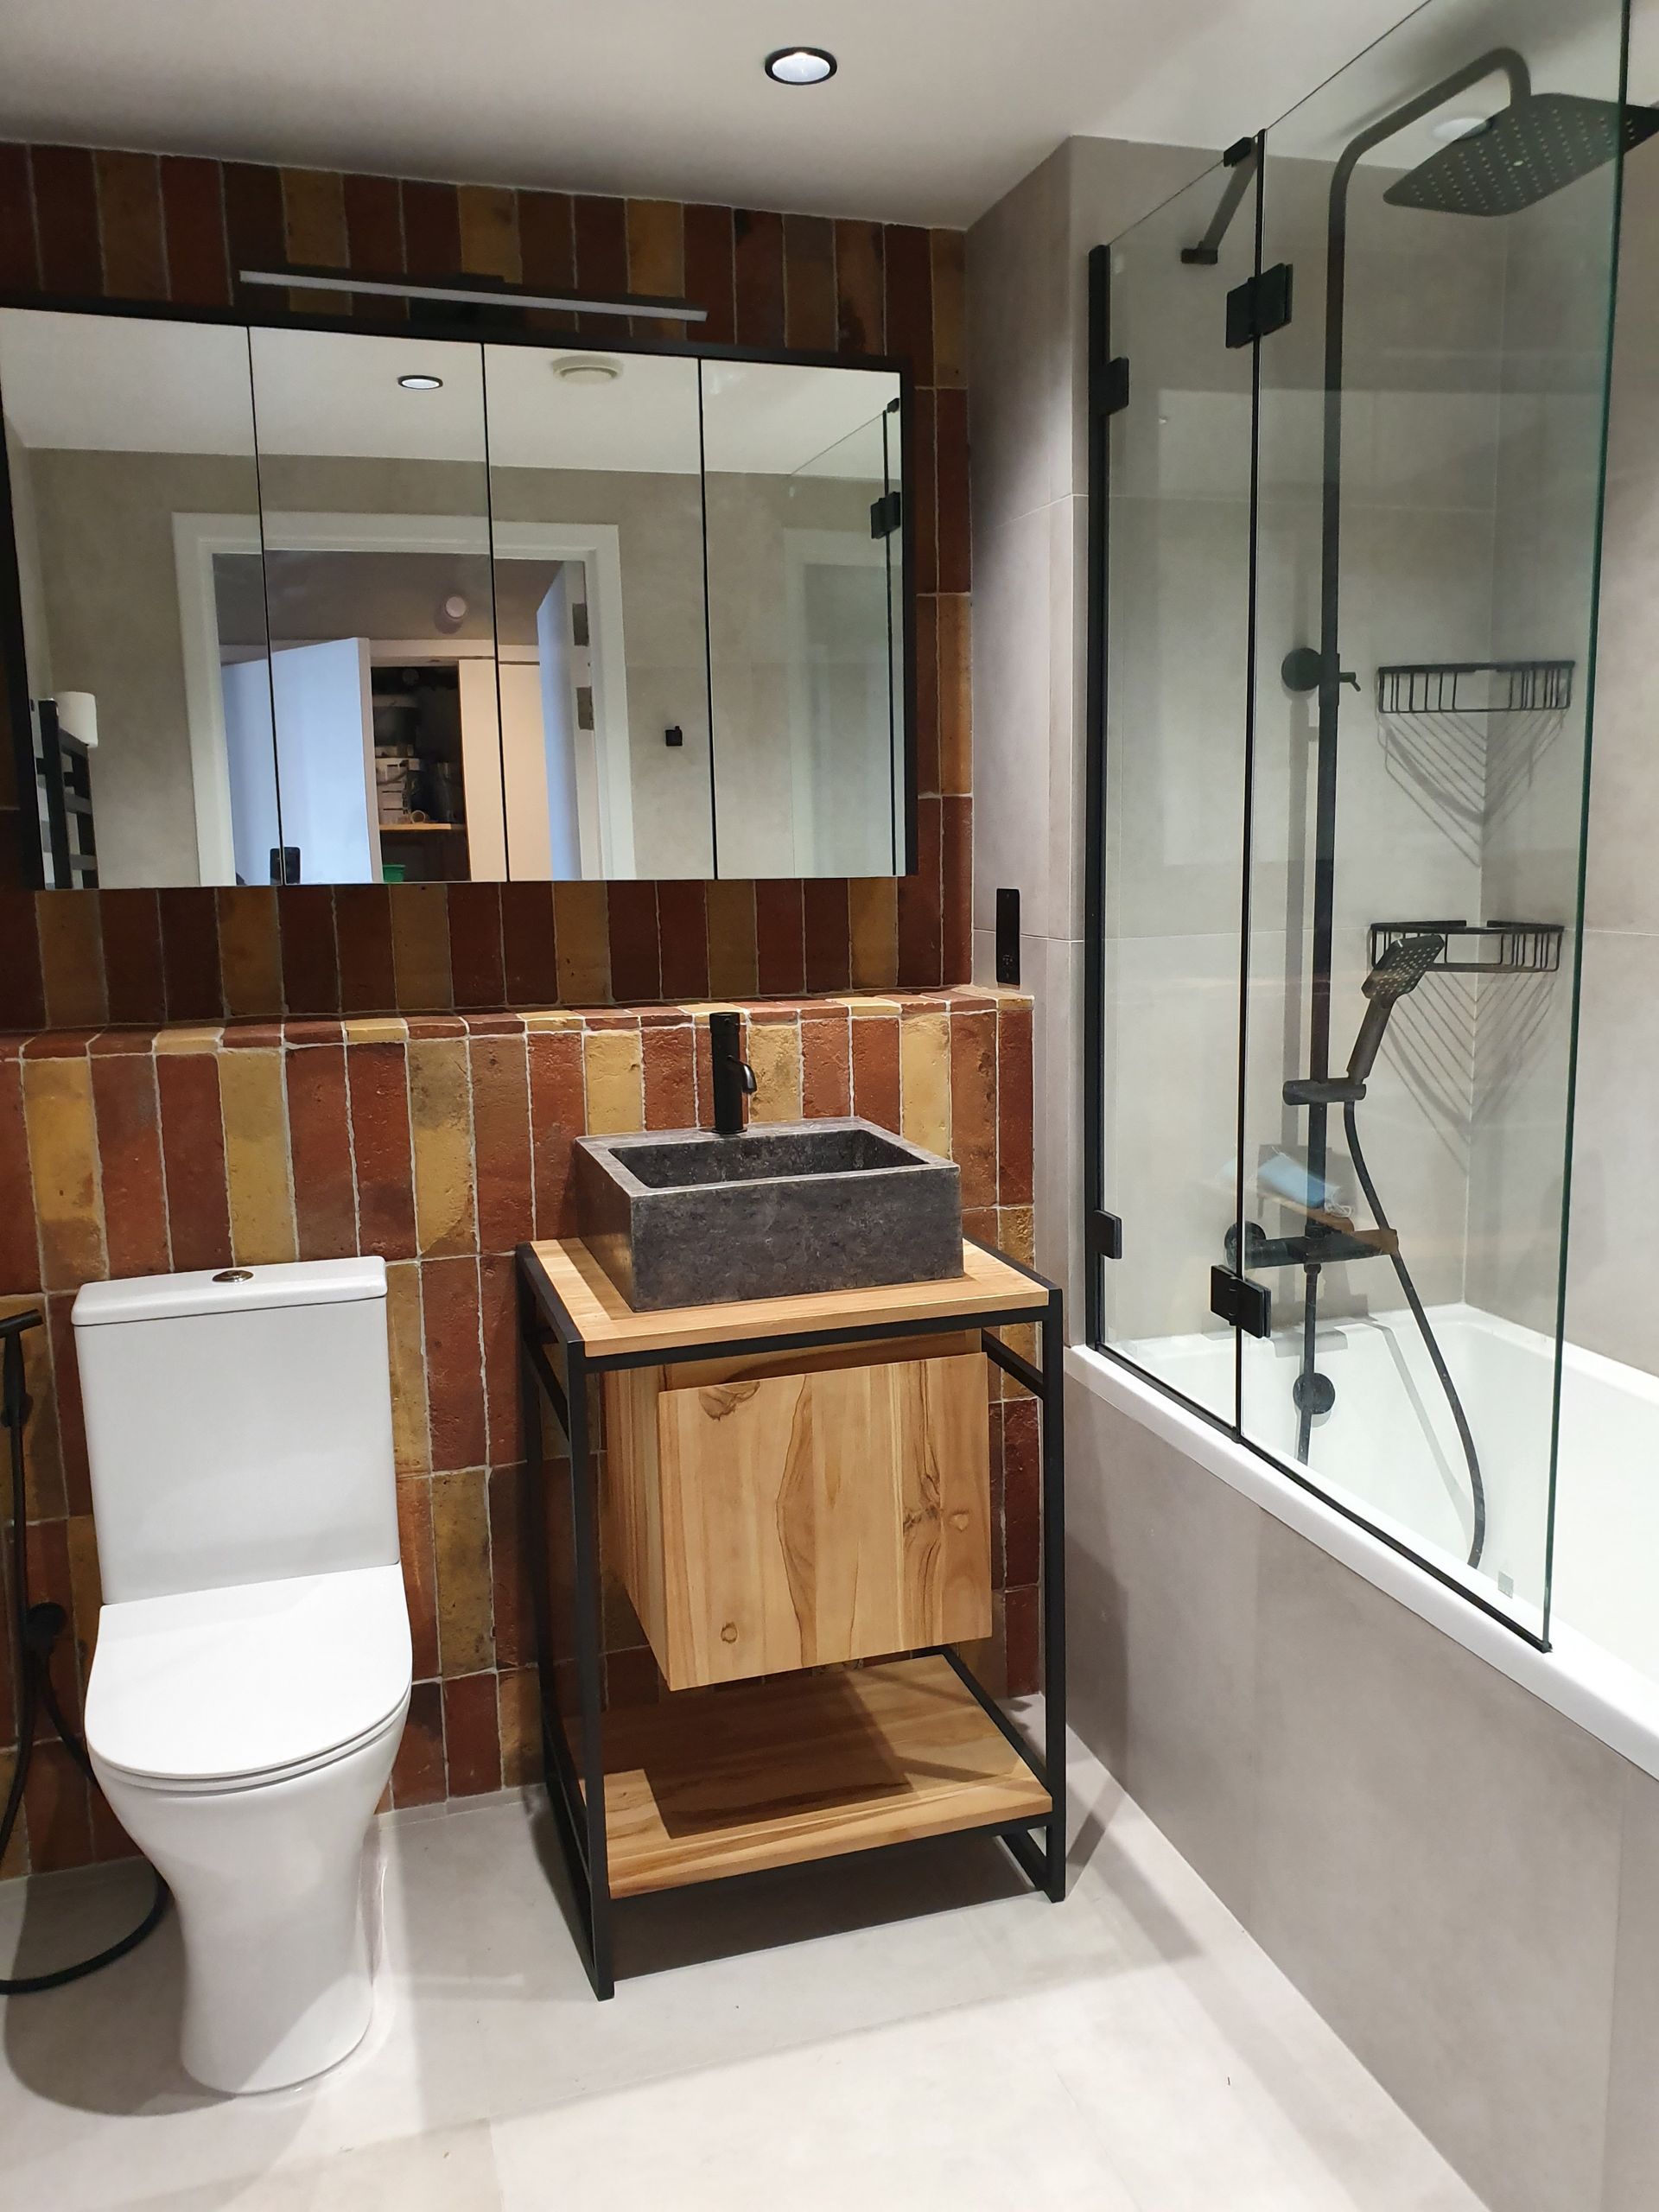
- Spa-Inspired Bathroom Sanctuary: The bathroom showcases textured, earthy vertical tiles, a stone-basin vanity unit with a steel frame, and sleek matte-black fixtures alongside a frameless glass walk-in shower.
- Warm Wood Flooring: Premium wide-plank engineered oak wood flooring runs continuously throughout the apartment, adding natural warmth and visual continuity.
- Bespoke Finishing Touches: Custom window seating, minimalist black door hardware, and precision lighting were integrated throughout to elevate the apartment's overall aesthetic.