BLOG
Maximizing the 'Hidden' Assets: Loft Conversions for Lifestyle
A loft conversion is more than just adding a room—it is an exercise in architectural efficiency and technical discipline. At VoskeFinish, we approach these transformations as a core component of our high-end residential portfolio, ensuring that every square foot is converted with the same rigor we apply to our signature projects.
Here is how we turn "hidden" assets into lifestyle-enhancing spaces:
1. Designing for Your Life
This process is about more than just structural changes; it is about reclaiming space to improve your daily rhythm. By moving a primary bedroom upstairs, you create a peaceful sanctuary away from the main living areas. Alternatively, creating a dedicated home office or a creative studio allows you to clearly separate your professional and personal life, reducing stress and increasing focus. We don't just build a room; we build the environment your lifestyle is currently missing.
2. Versatility in Transformation
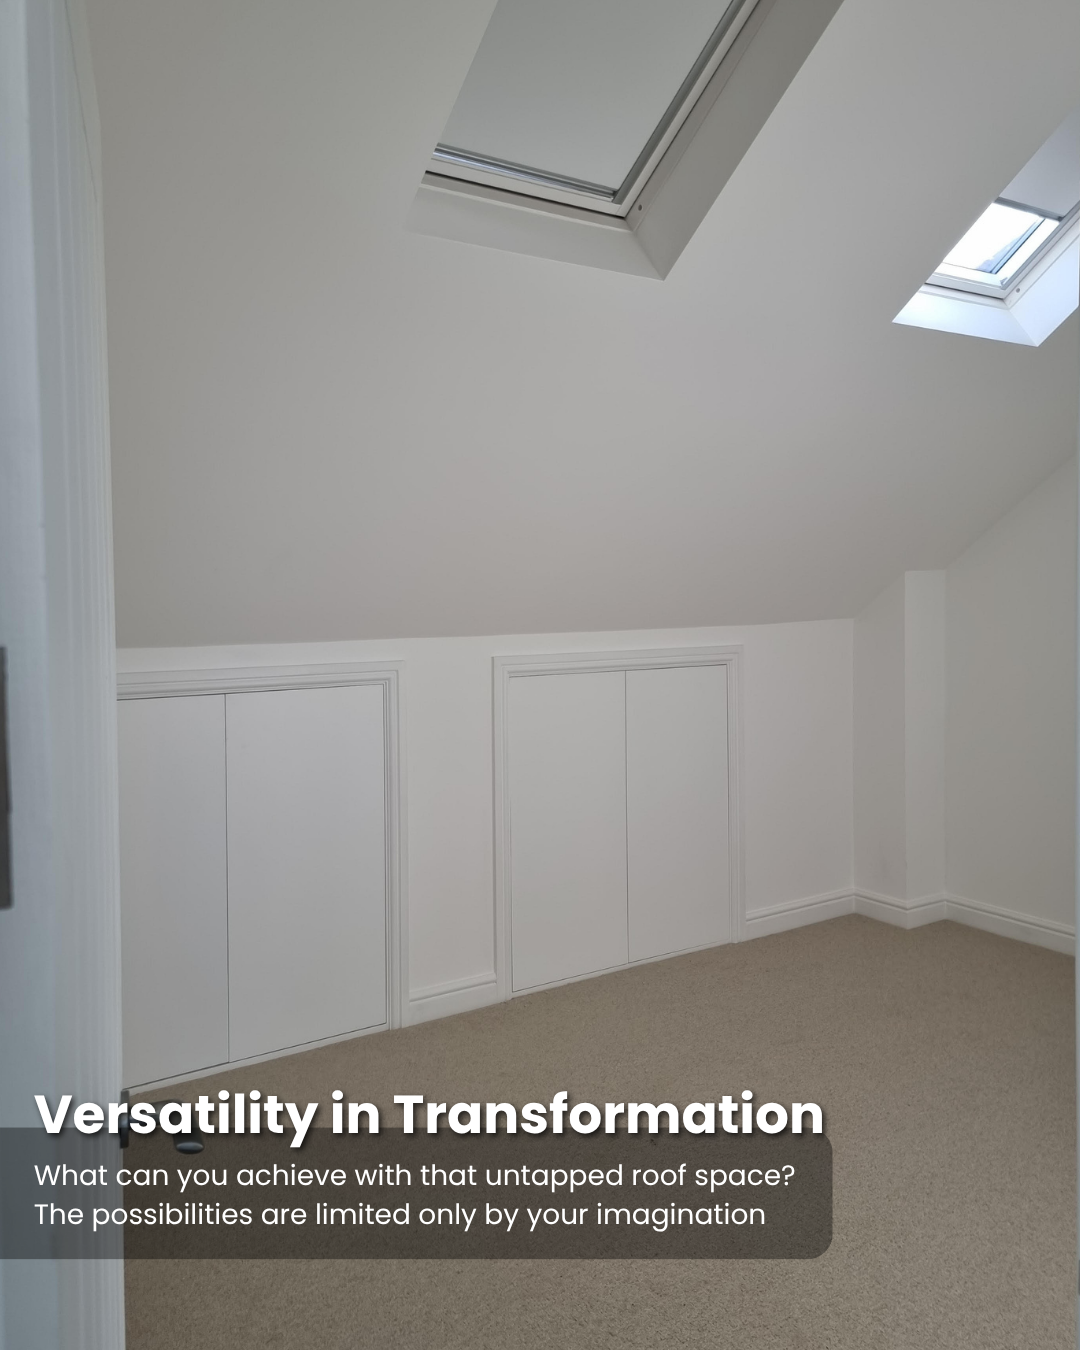
What can you achieve with that untapped roof space? The possibilities are limited only by your imagination. Our clients frequently transform these areas into:
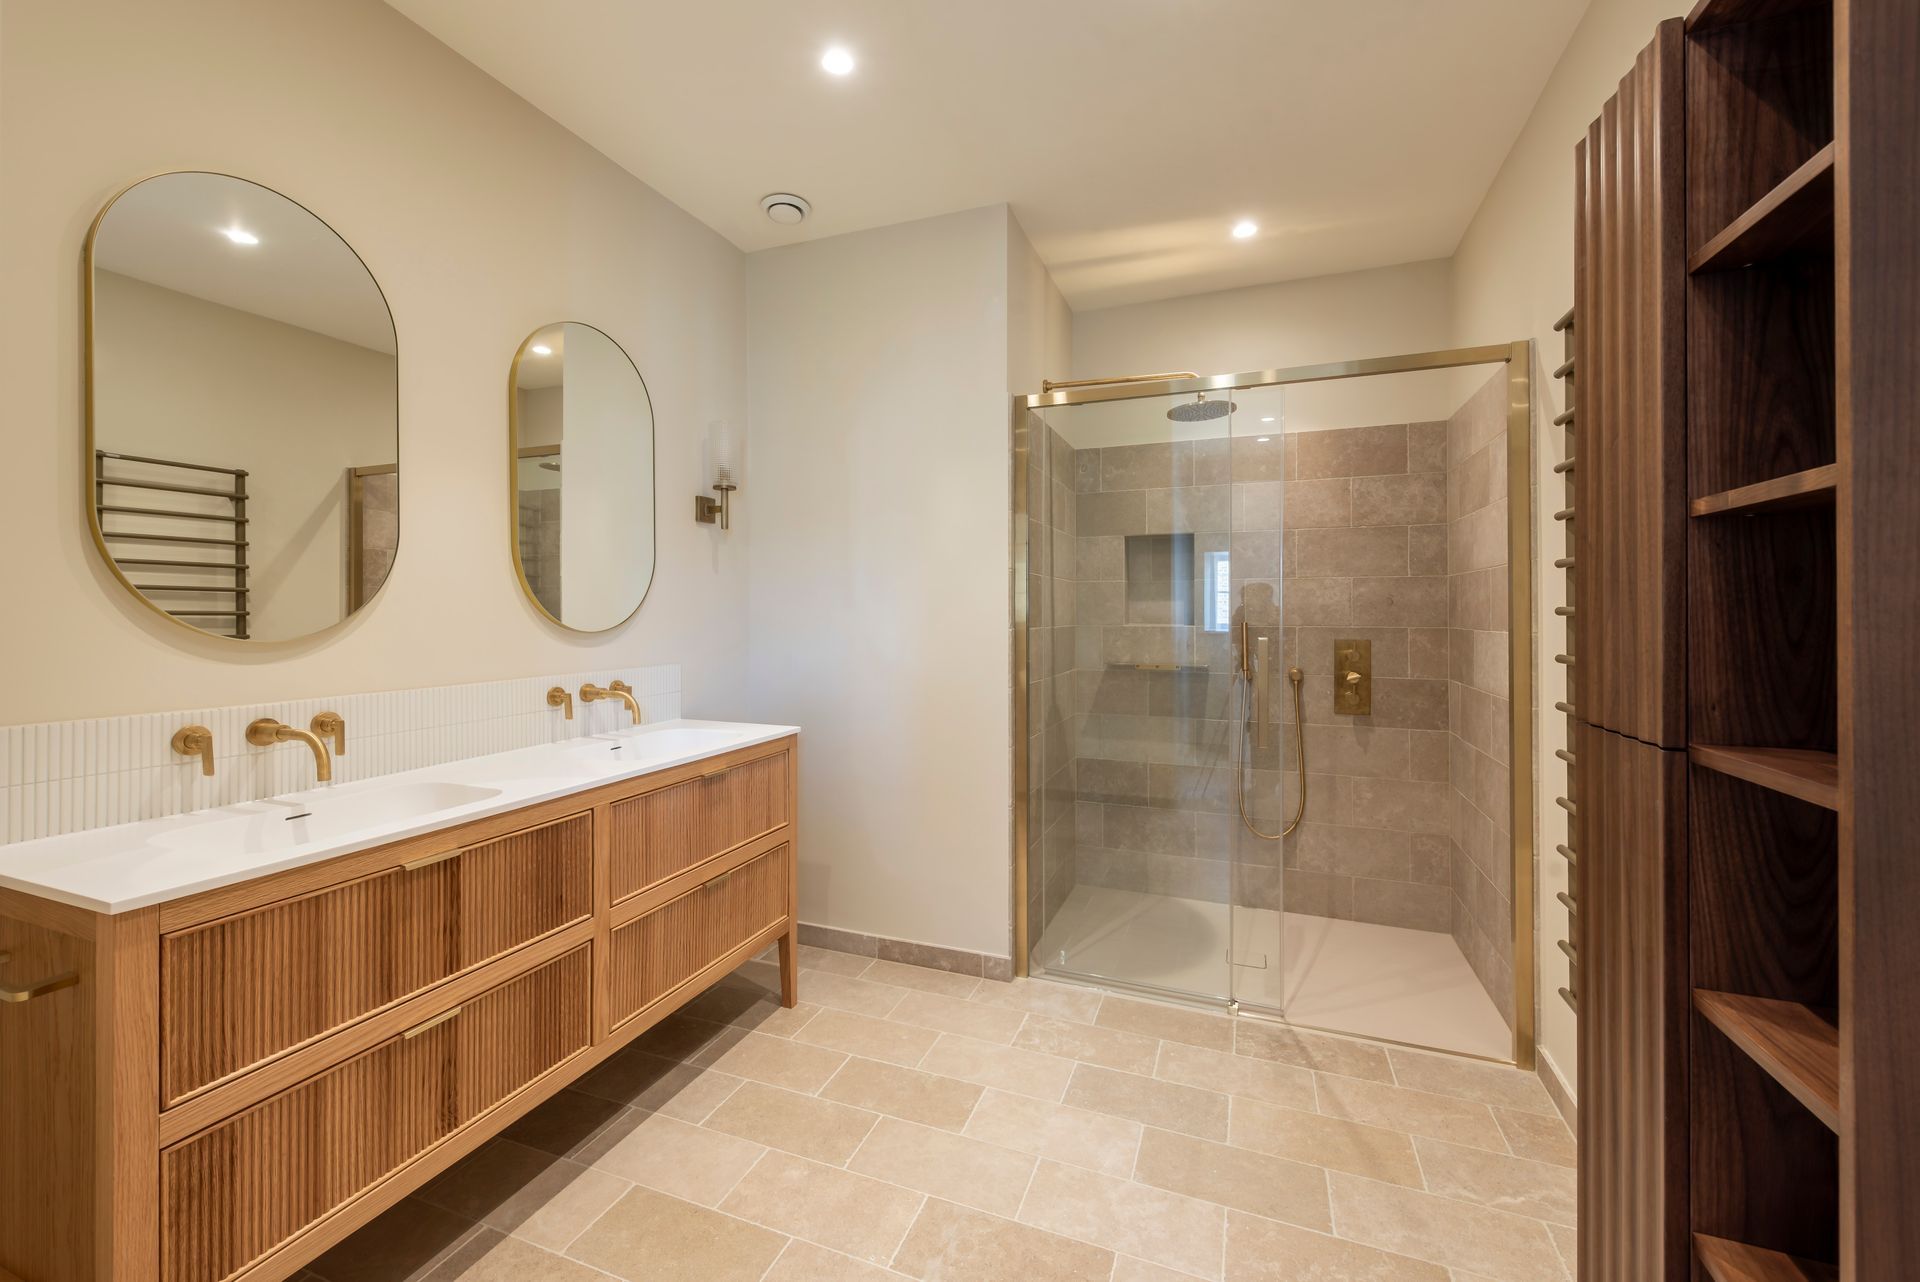
- A Private Master Suite: Complete with an ensuite bathroom and walk-in wardrobe, providing a true boutique hotel feel within your own home.
- The Ultimate Home Office: A quiet, sun-drenched space designed for productivity, away from the bustle of the ground floor.
- A Wellness or Yoga Studio: A dedicated area for meditation, exercise, or hobbies that require privacy and calm.
- A Sophisticated Guest Retreat: A private sanctuary for visitors, offering them a comfortable, hotel-grade experience with complete separation from the rest of the household.
- An Entertainment Lounge: A bespoke retreat for cinema, reading, or relaxing with the family.
3. Structural Integrity and Spatial Planning
A successful conversion begins with intelligent structural planning. Whether it’s reinforcing floor joists, managing roof height clearances, or integrating complex steel configurations, our approach ensures that the new space is structurally sound and seamless. We focus on maximizing the available volume to create open, airy environments that feel like a natural extension of your home.
4. Bespoke Joinery and Intelligent Storage
Loft spaces often present unique challenges regarding eaves and awkward angles. We specialize in bespoke joinery, transforming these "dead" spaces into integrated storage solutions—custom cabinetry, fitted wardrobes, and built-in desks that utilize every inch without cluttering the room.
5. Climate Control, Acoustics, and Light
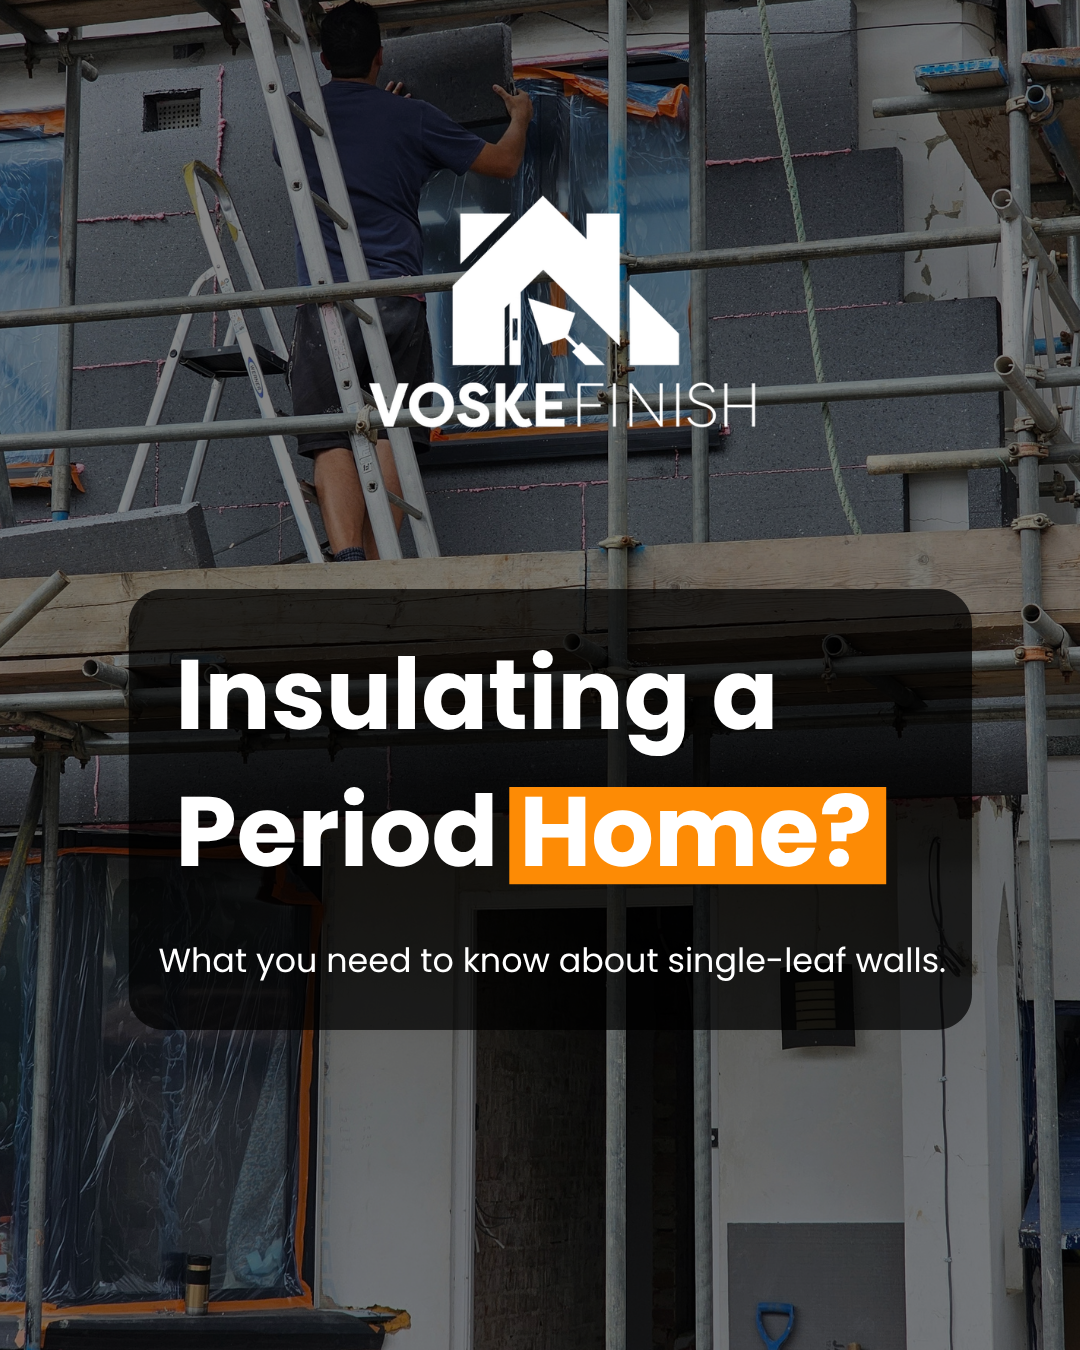
Comfort is non-negotiable. We focus on high-performance insulation systems to ensure the room remains temperate year-round, alongside acoustic soundproofing to keep your new retreat private. We also specialize in the precision installation of roof windows and bespoke glazing systems, paired with layered, dimmable lighting schemes, to ensure your space is functional and welcoming at any time of day.
The Voske Promise
A loft conversion requires professional coordination across trades. Our team operates as guests in your home, respecting your space while working with the precision required for high-end residential renovation. When you choose VoskeFinish, you are guaranteed The Voske Finish Way: meticulous planning, disciplined execution, and a finish that stands the test of time.
Let's Discuss Your Vision
A high-end loft conversion is an investment in your lifestyle and the long-term value of your property. If you are ready to explore the architectural and design possibilities for your home, our team is on hand to guide you through the process from concept to precision completion.
Connect with our design and installation Team today:
- Email: info@voskefinish.uk
- Office: 0207 139 5131
- View Our Work: www.voskefinish.uk