BLOG
Crafting Contemporary Elegance: Inside Our Malcolm Drive Kitchen Transformation in Surbiton
As we continue rolling out detailed spotlights on our latest work, we are thrilled to feature our recently completed project on Malcolm Drive. Published over in our Projects section following its completion in June 2026, this bespoke kitchen transformation in Surbiton highlights how targeted layout updates can completely redefine the heart of a classic family home.
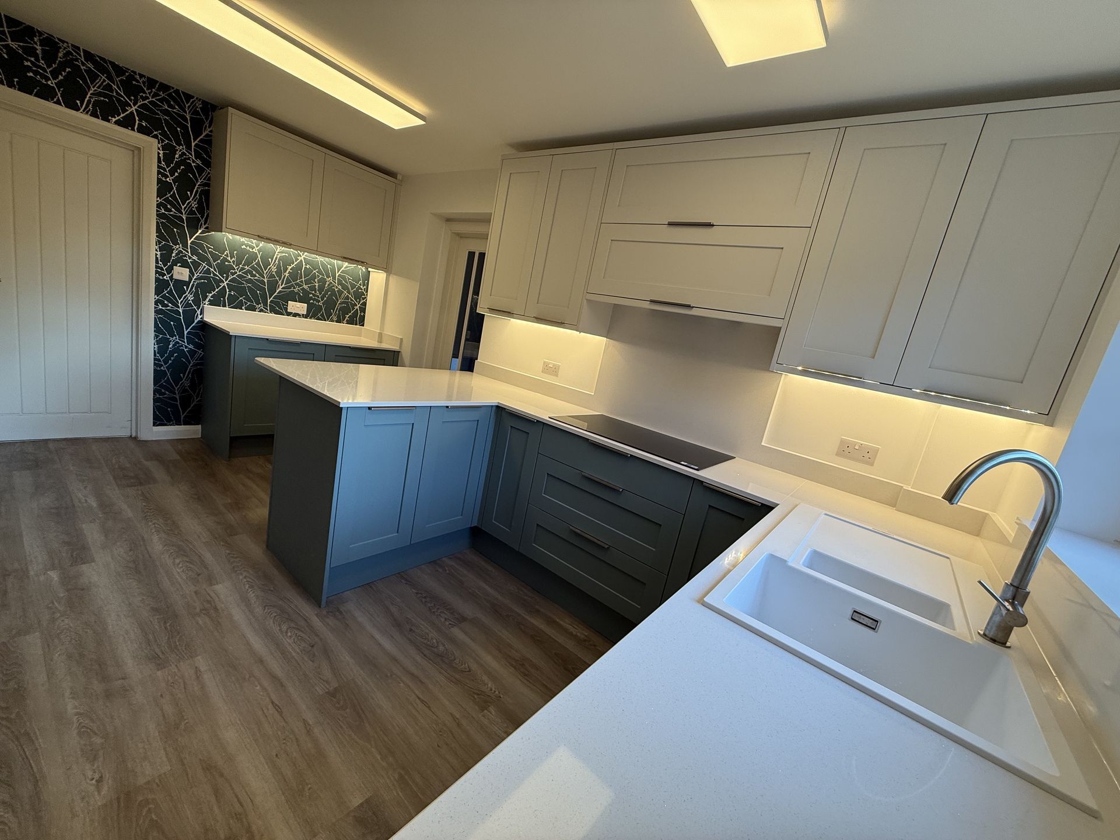
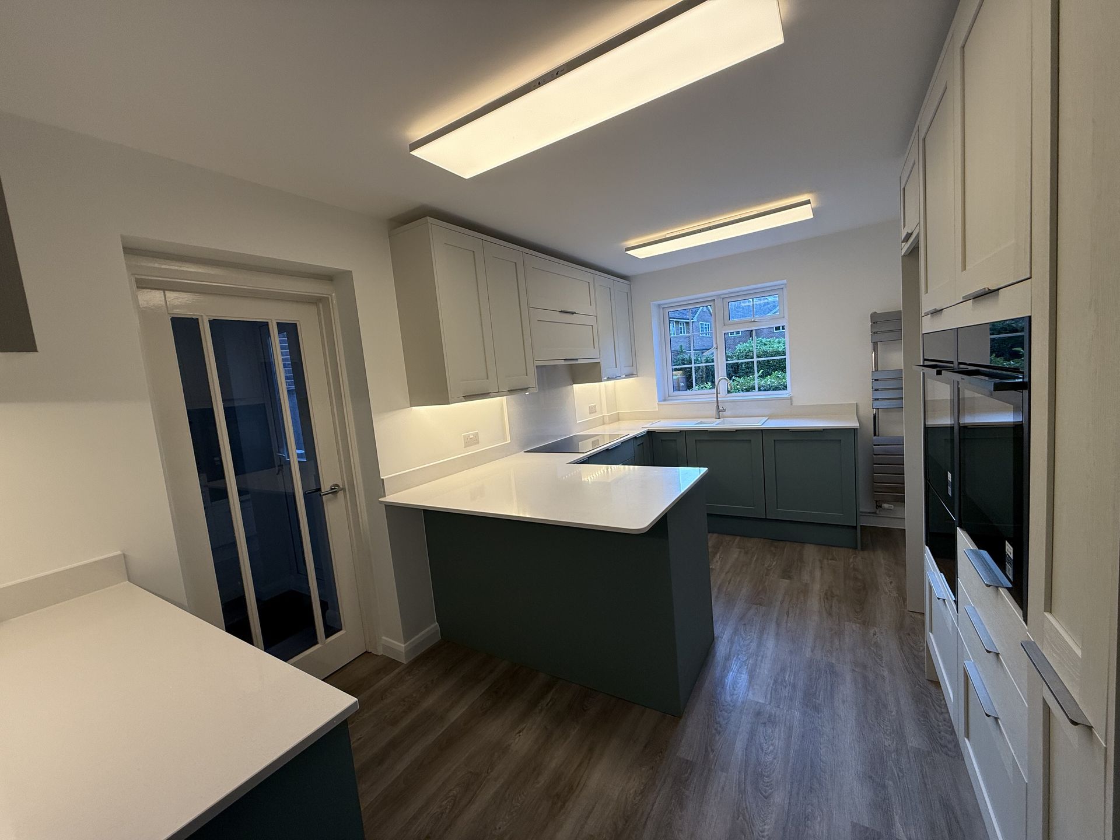
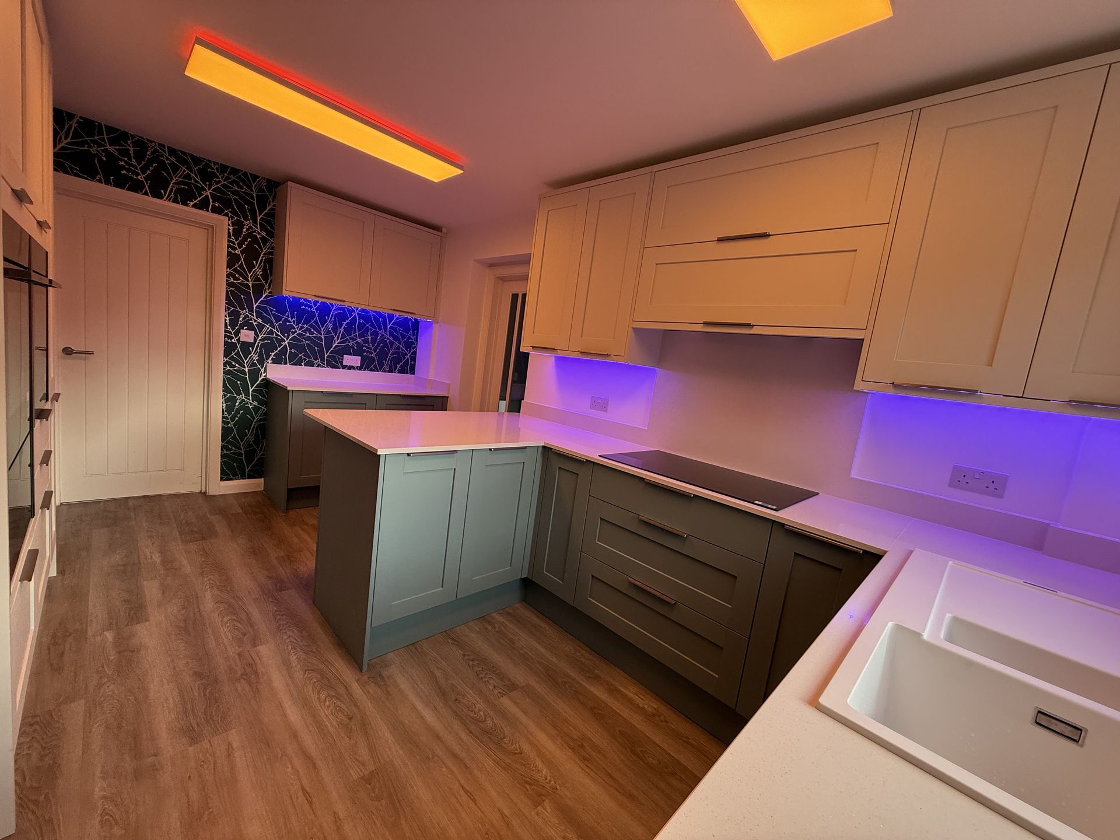
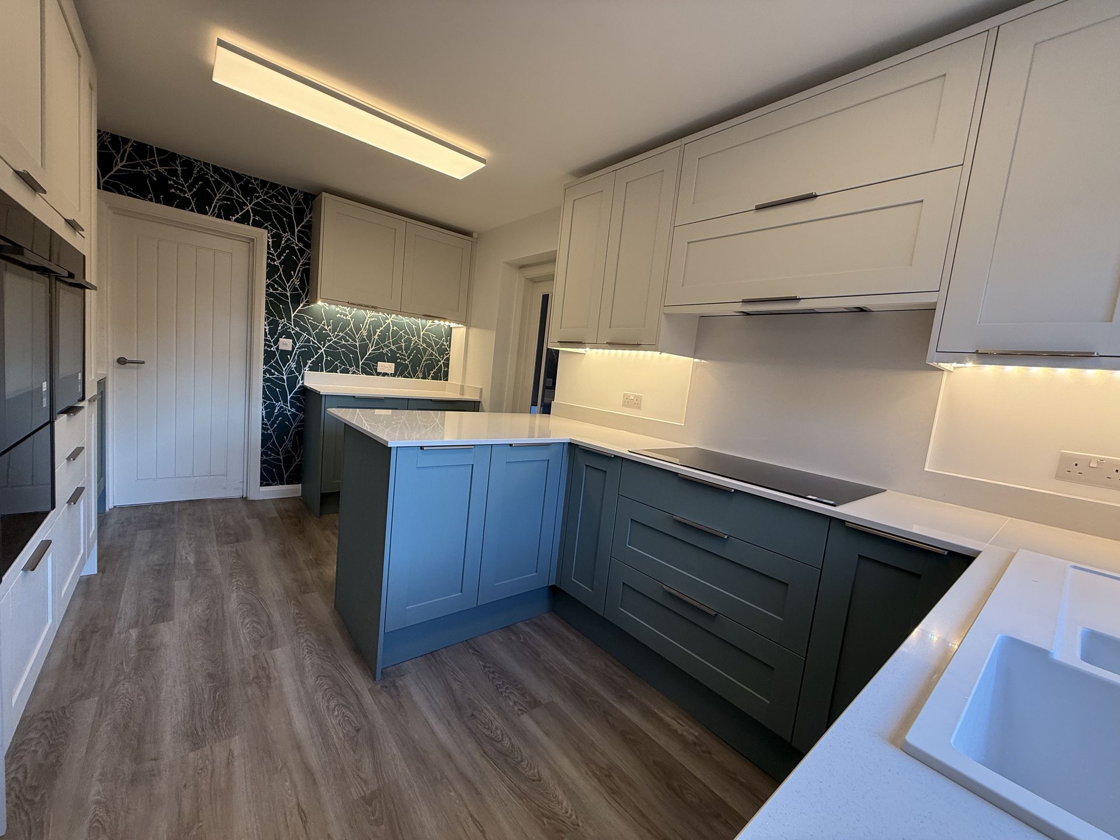
The objective here was distinct and focused: overhaul the existing space to dramatically improve workflow and utility, anchored by a sleek new peninsular layout that bridges the kitchen and dining zones. Every choice was made to marry bold, modern aesthetics with everyday practicality. Here is a closer look at how our team brought this Surbiton transformation together.
Striking Two-Tone Cabinetry & Layout Redesign
The kitchen features a meticulously curated two-tone palette designed to bring a sophisticated, contemporary aesthetic.
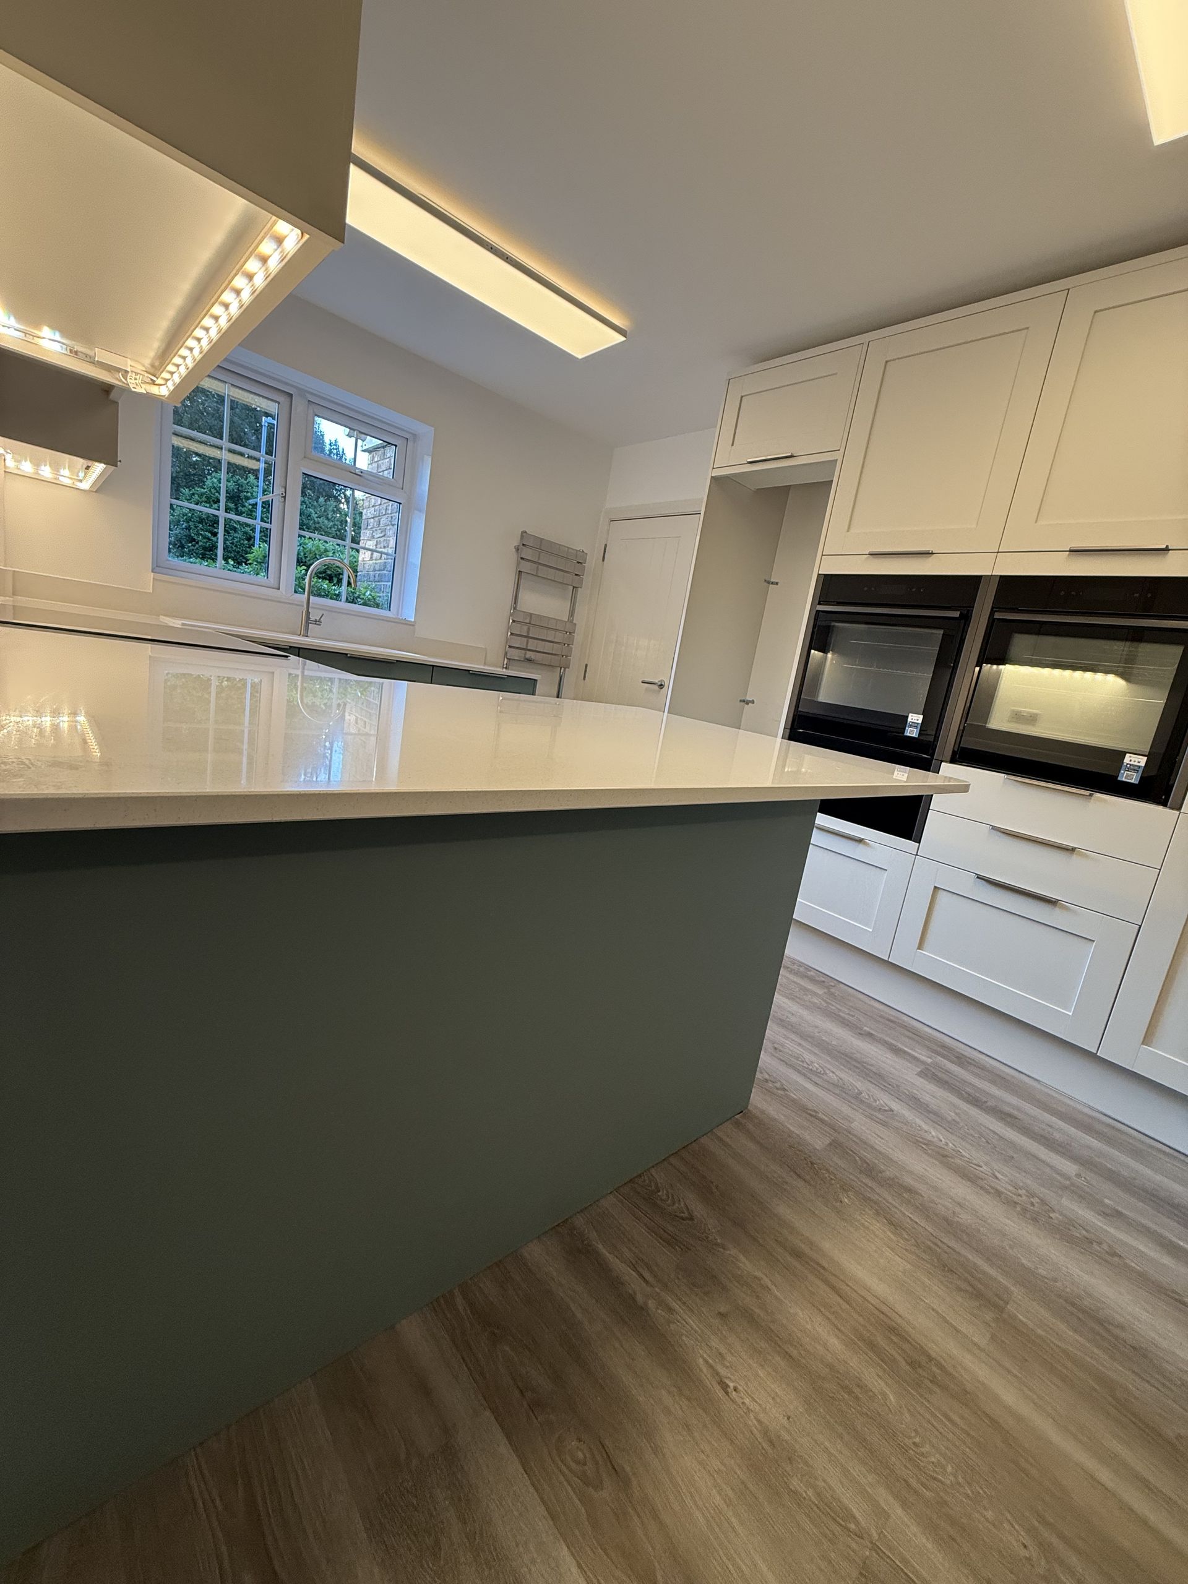
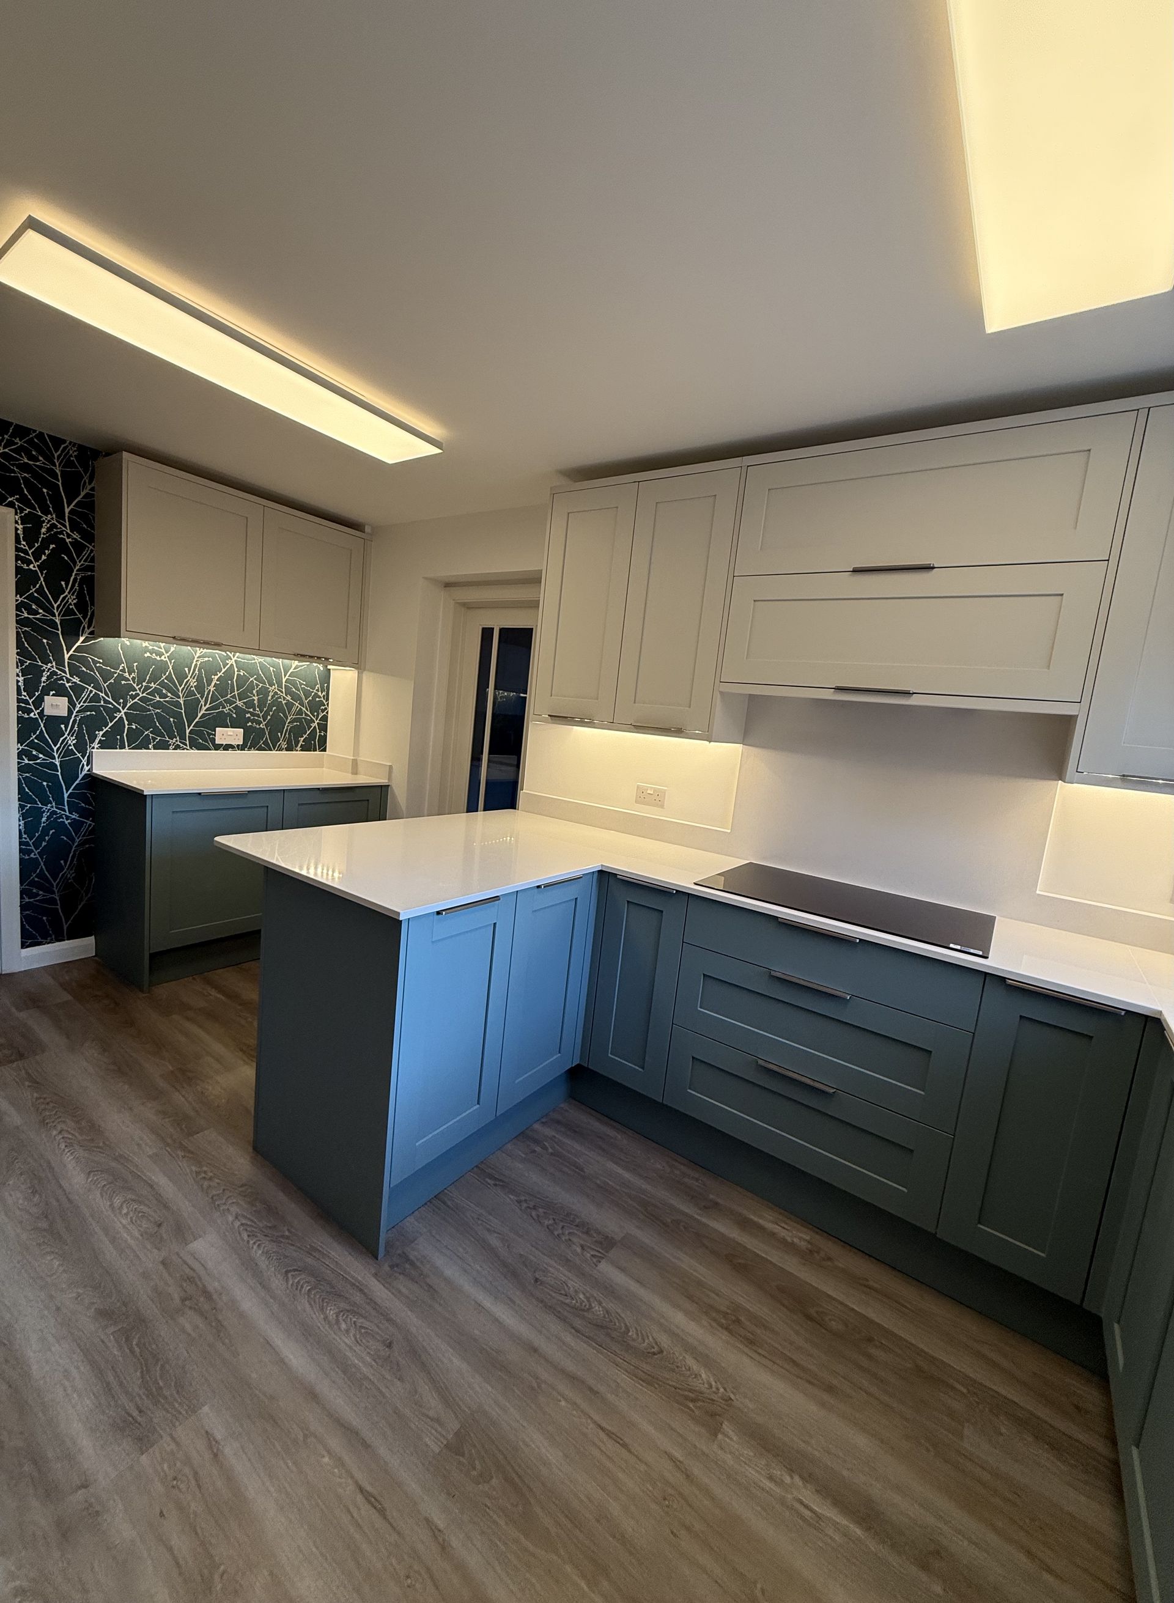
- Cabinetry Styling: Floor-to-ceiling and wall-mounted cabinetry are finished in a timeless soft chalk white, while the base units and peninsula make a bold statement in a sophisticated deep teal-green. Classic shaker-style doors are paired with sleek, minimalist linear handles for a modern edge.
- Peninsular Configuration: The layout was fully reconfigured to introduce a seamless peninsular setup, optimizing movement and workflow between the cooking and dining zones.
Premium Worksurfaces & Culinary Integration
The workspace is crowned with immaculate white quartz worktops featuring subtle, elegant marbling that reflects the light beautifully.
- High-End Appliances: The culinary setup includes a seamless flush-mounted induction hob, high-spec integrated twin eye-level ovens, and a durable undermounted white composite sink complete with a matching modern swan-neck mixer tap.
Intelligent Smart Lighting Architecture
Lighting plays a transformative role in this design, blending functional precision with atmospheric control.
- Task Lighting: Custom-integrated LED strip lighting is hidden beneath the upper cabinetry to provide flawless countertop task lighting.
- Smart RGB Systems: For added ambiance, the entire space is equipped with smart, programmable RGB LED architectural lighting systems, allowing the mood and colour profile of the room to be completely tailored at the touch of a button.
Finishing Touches & The Dining Threshold
To tie the entire open-concept space together, the dining threshold is elevated by a dramatic feature wall dressed in premium midnight-blue wallpaper with a delicate branching motif. Underfoot, high-performance, wide-plank wood-effect flooring runs throughout the space, grounding the design with warmth and exceptional durability.
Behind the Scenes: The Build Phase
Achieving a flawless finish requires meticulous preparation beneath the surface. For the Malcolm Drive kitchen, the entire space was fully plastered to ensure a completely smooth, premium base for a perfect decorating finish. Additionally, brand-new flooring was laid throughout the room before any of the kitchen furniture installation took place, protecting the sequence of the build. From these foundational steps to complex layout redesigns, electrical rewiring for high-spec appliances, and custom cabinetry installation, every stage of the construction phase was carefully managed by our team. Take a look at some of the progress shots below to see how this Surbiton home evolved from concept to a refined modern reality.
Bringing a Vision to Life
When it comes to turning spatial challenges into refined culinary environments, projects like Malcolm Drive showcase the dedication we bring to every home. From precision worktop fabrication to intricate lighting integration, executing a build to this standard means taking total ownership from the initial concept right through to completion.
Are you planning a kitchen transformation or a complete home refurbishment in London? Get in touch with the Team at VoskeFinish Ltd today to discuss your vision, and be sure to check out the full gallery on Our Projects page.
Connect with our design and installation Team today:
- Email: info@voskefinish.uk
- Office: 0207 139 5131
- View Our Work: www.voskefinish.uk