BLOG
Expanding the Skyline: Inside Our Vicarage Crescent Loft Expansion in Battersea
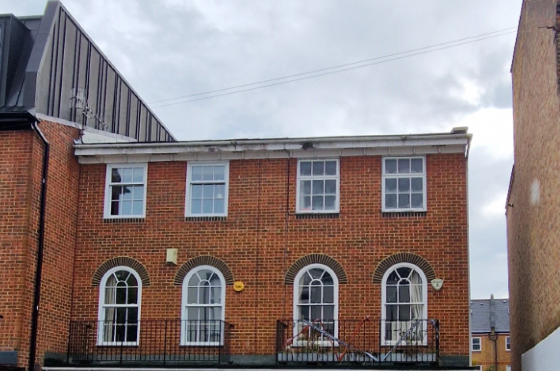
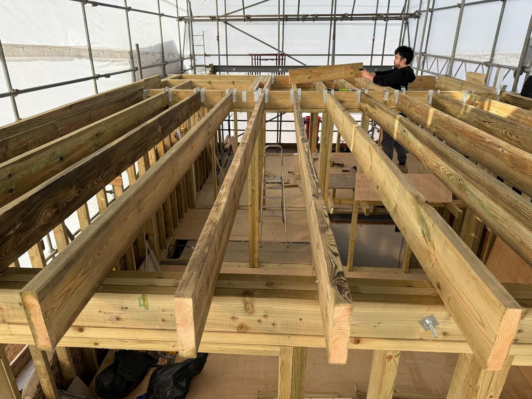
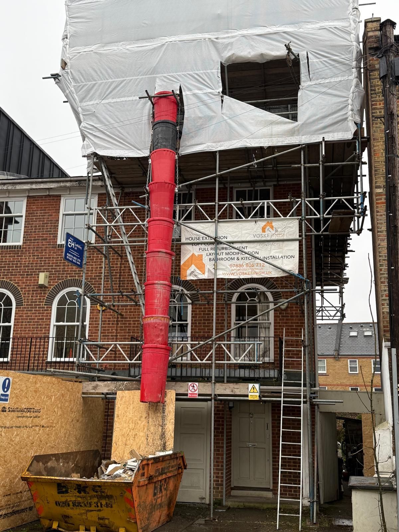
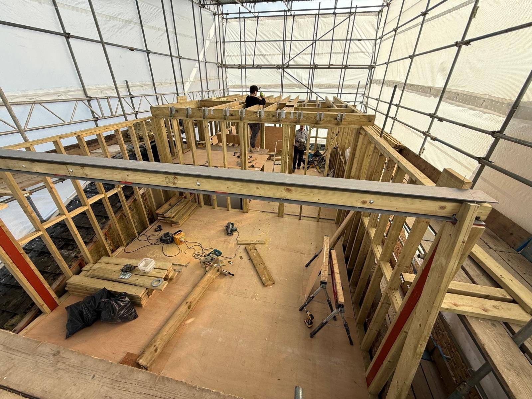
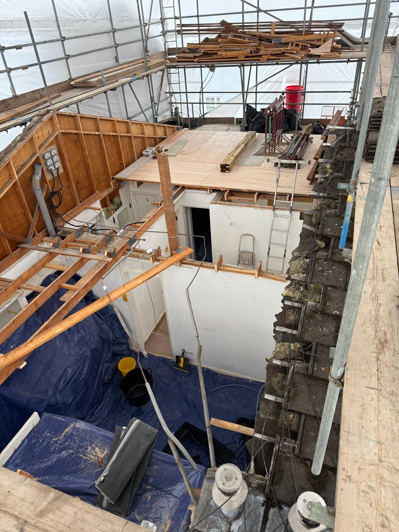
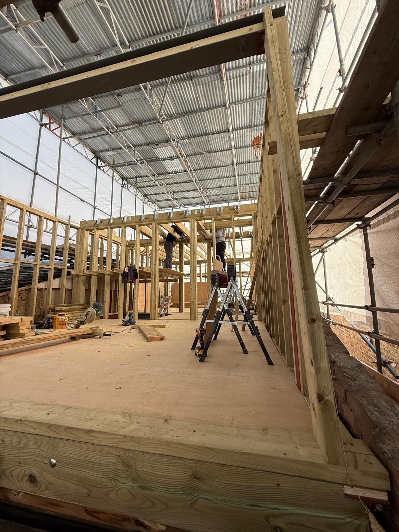
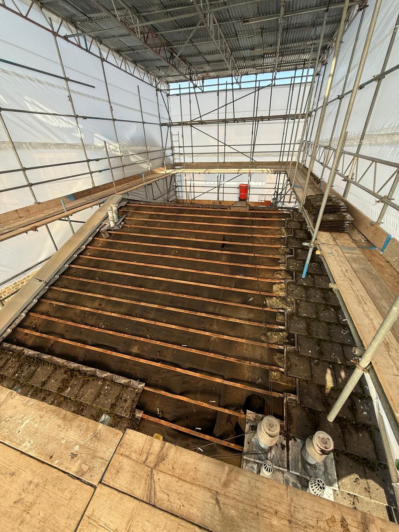
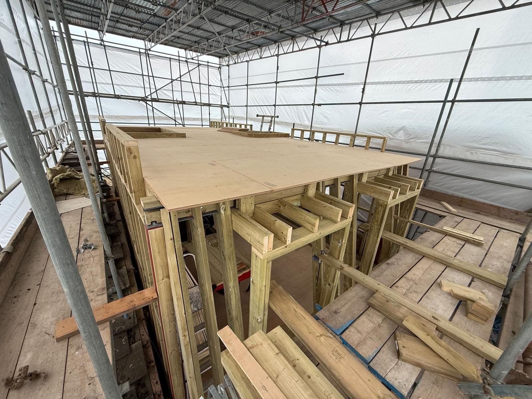
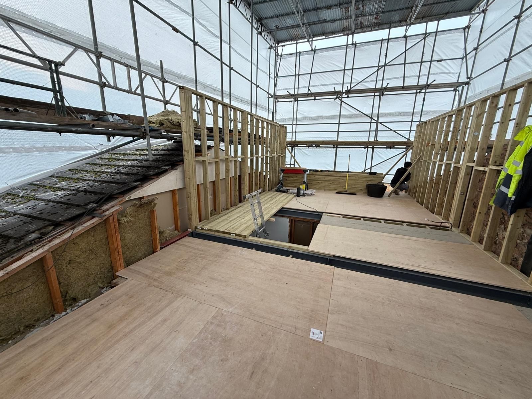
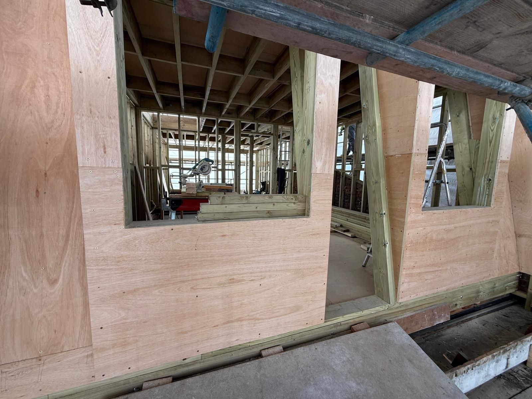
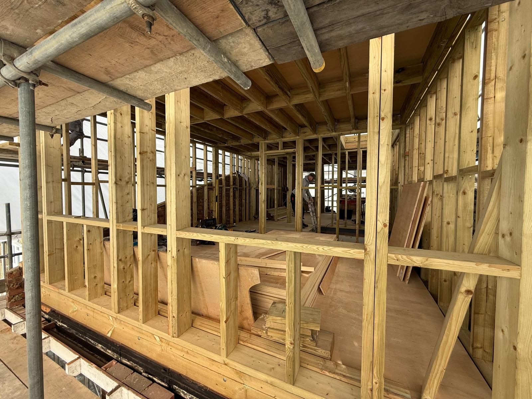
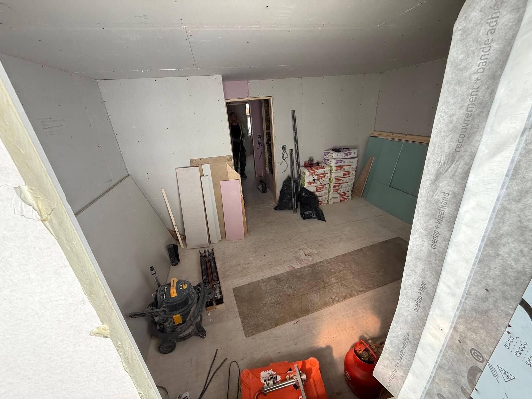
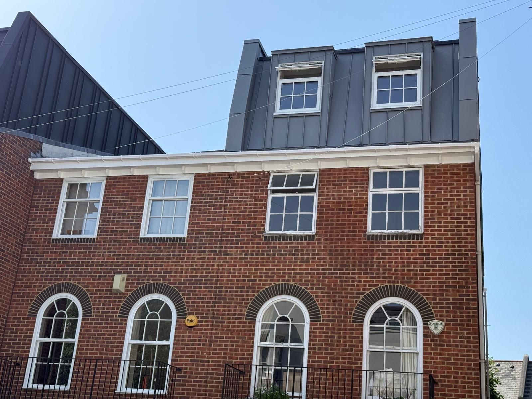
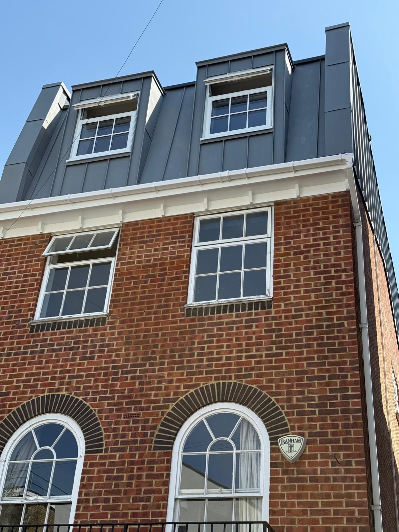
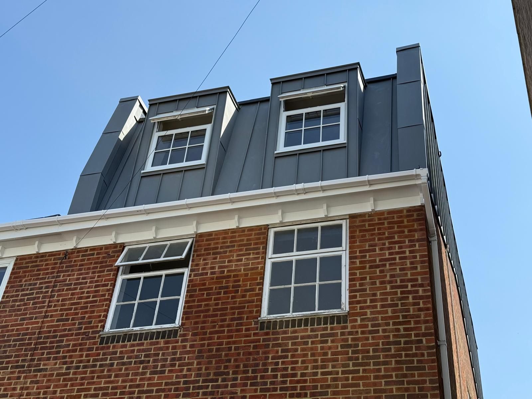
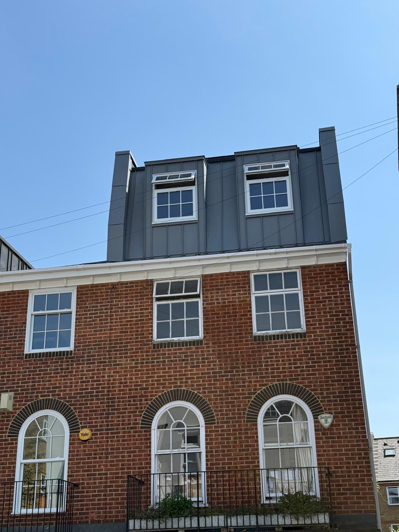
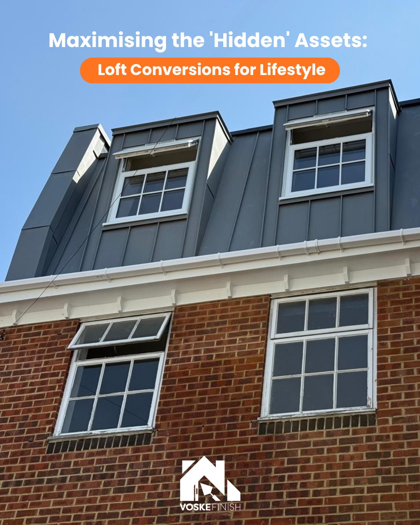
As we continue rolling out detailed spotlights on our latest work, we are thrilled to feature our recently published project on Vicarage Crescent. Published over in our Projects section following its completion in July 2026, this striking vertical extension and architectural roof addition in Battersea highlights how expert main contractor management and precise structural execution can successfully add a brand-new, purpose-built loft floor to a traditional property. In this blog post, you can explore the complete, detailed construction journey of how this loft floor was built from the ground up by following our progress photo journal, alongside a look at how the property looked before works began.
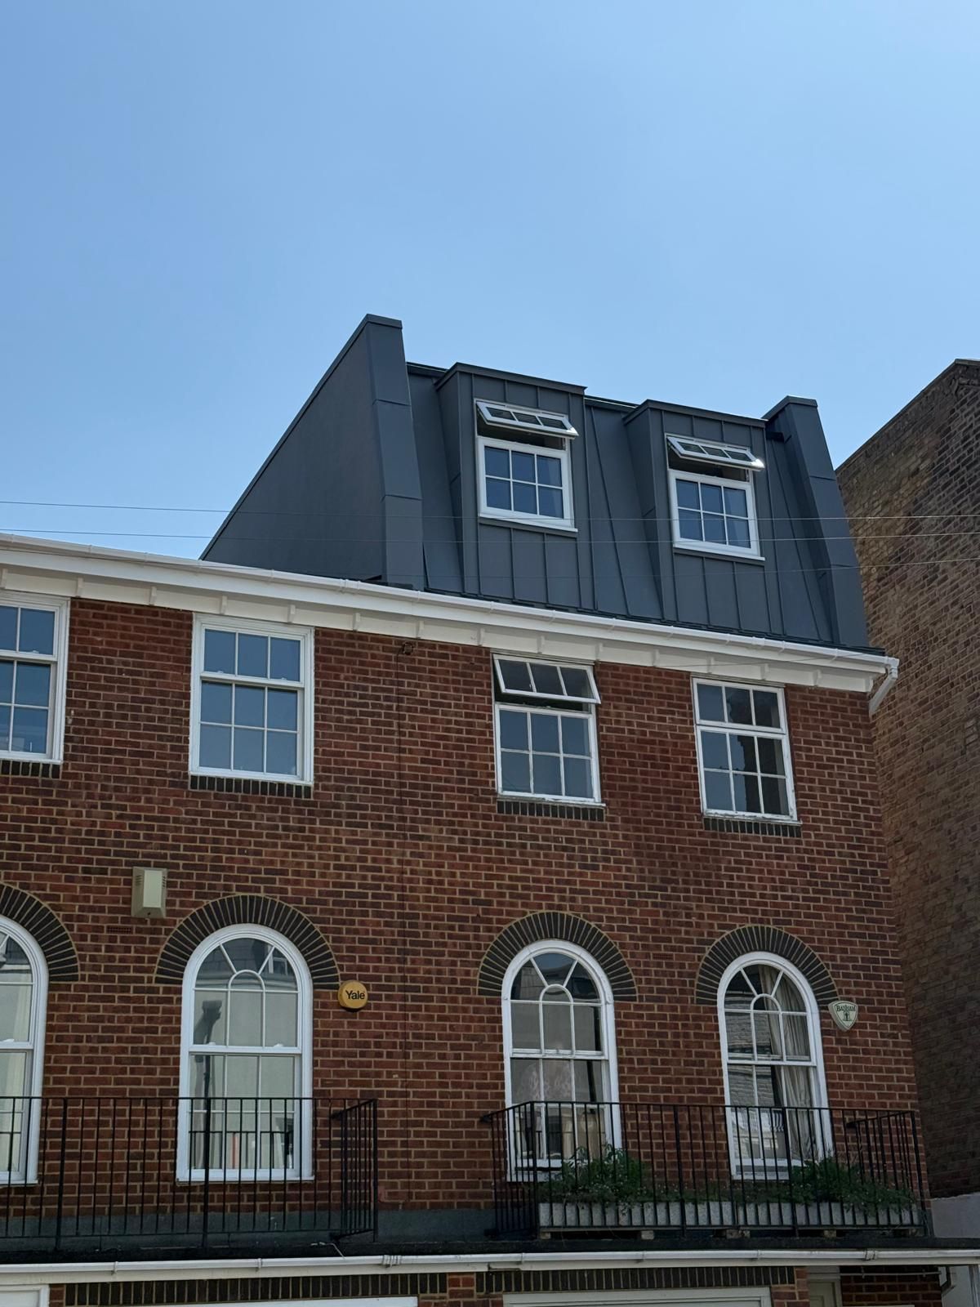
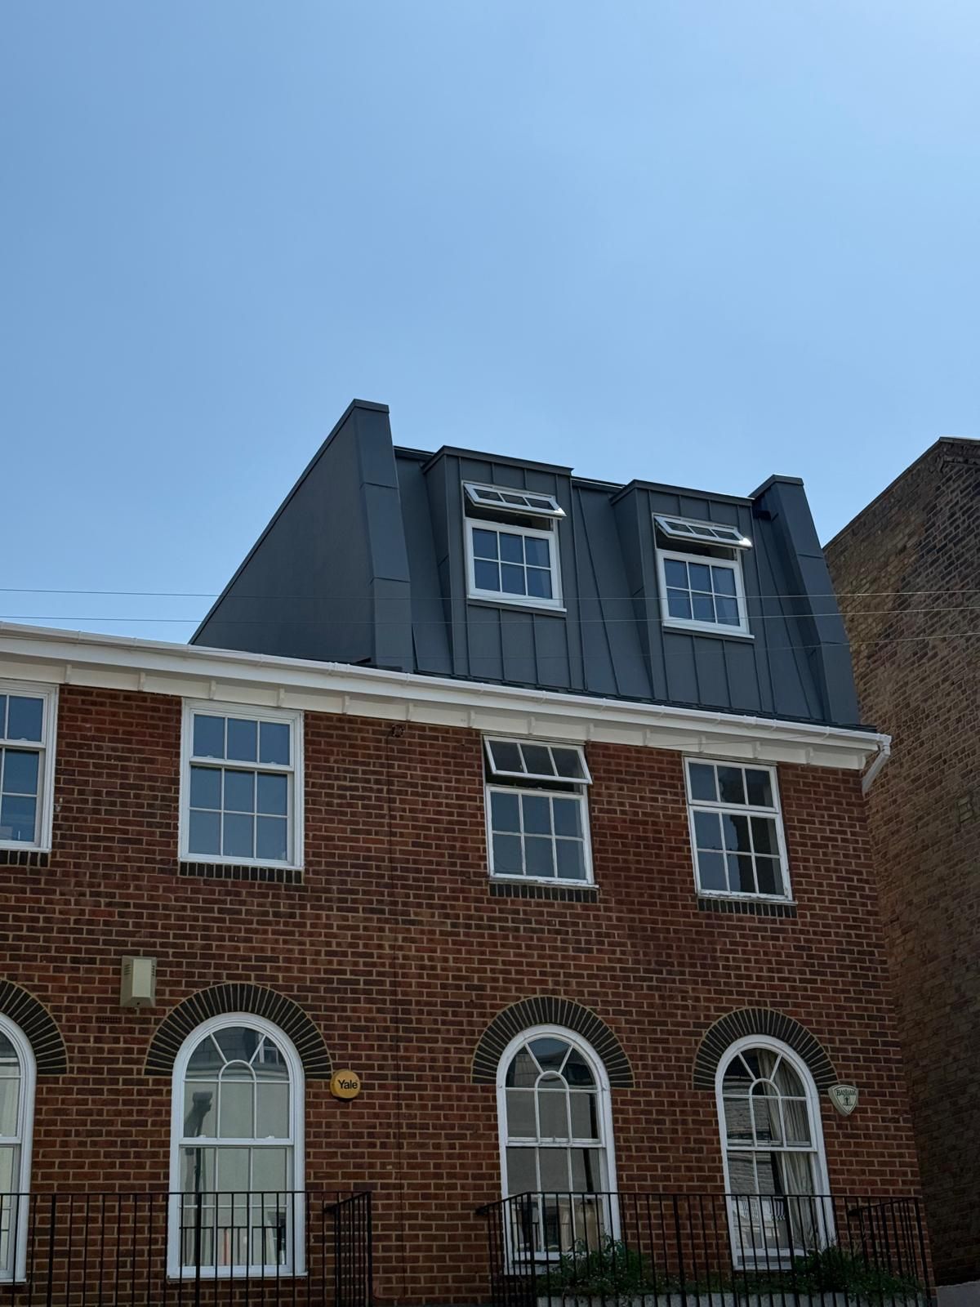
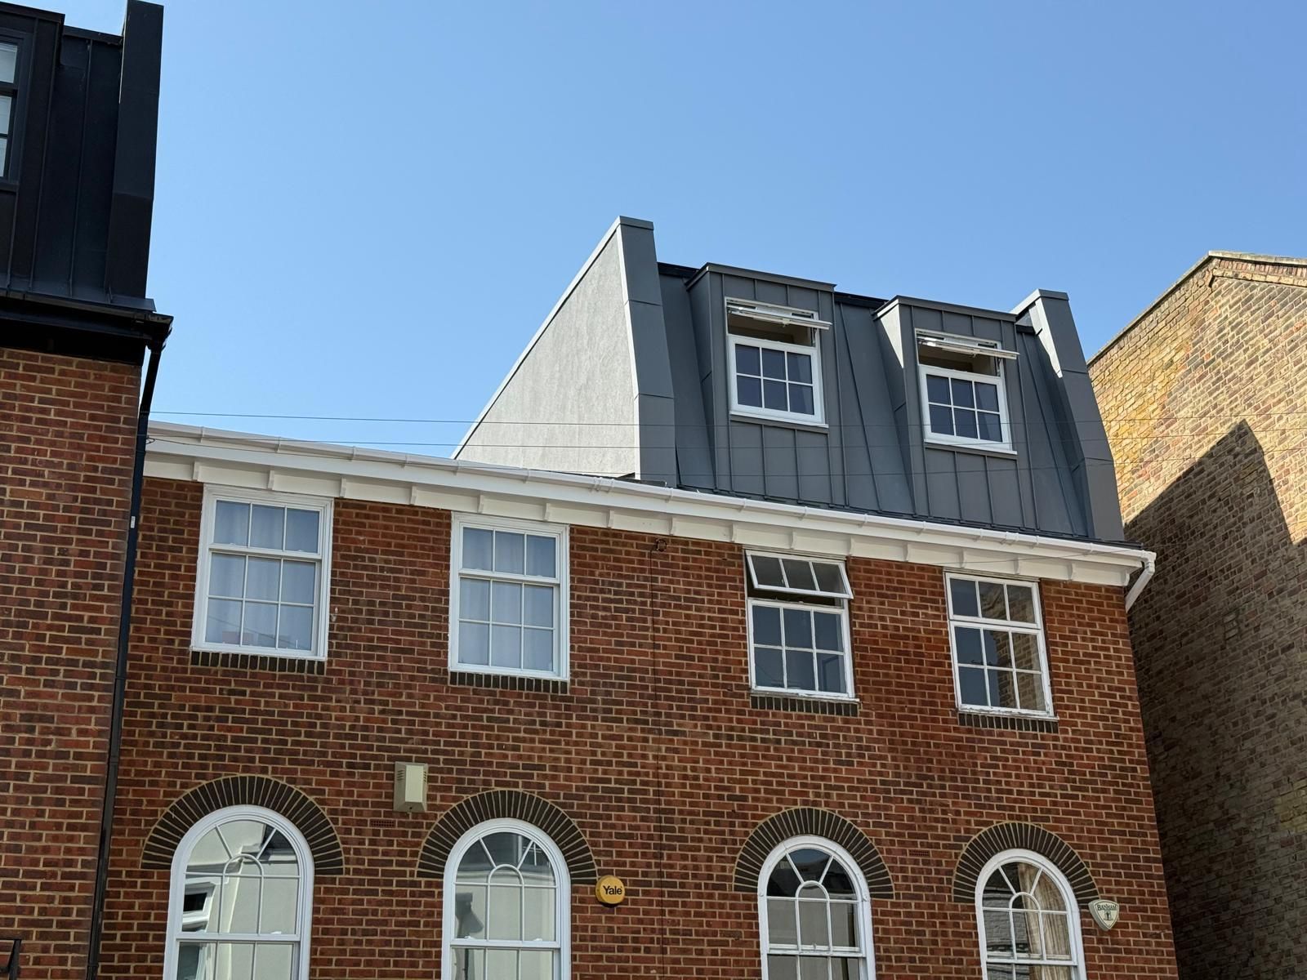
The objective here was distinct and focused: transform a traditional multi-story brick property by building an upper level that matches the precise architectural style and roofline of the neighbouring houses on the street. Every choice was made to marry bold, modern aesthetics with everyday structural integrity and local neighbourhood standards. Here is a closer look at how our Team brought this Battersea loft expansion together.
Contextual Streetscape Harmony & Architectural Integration
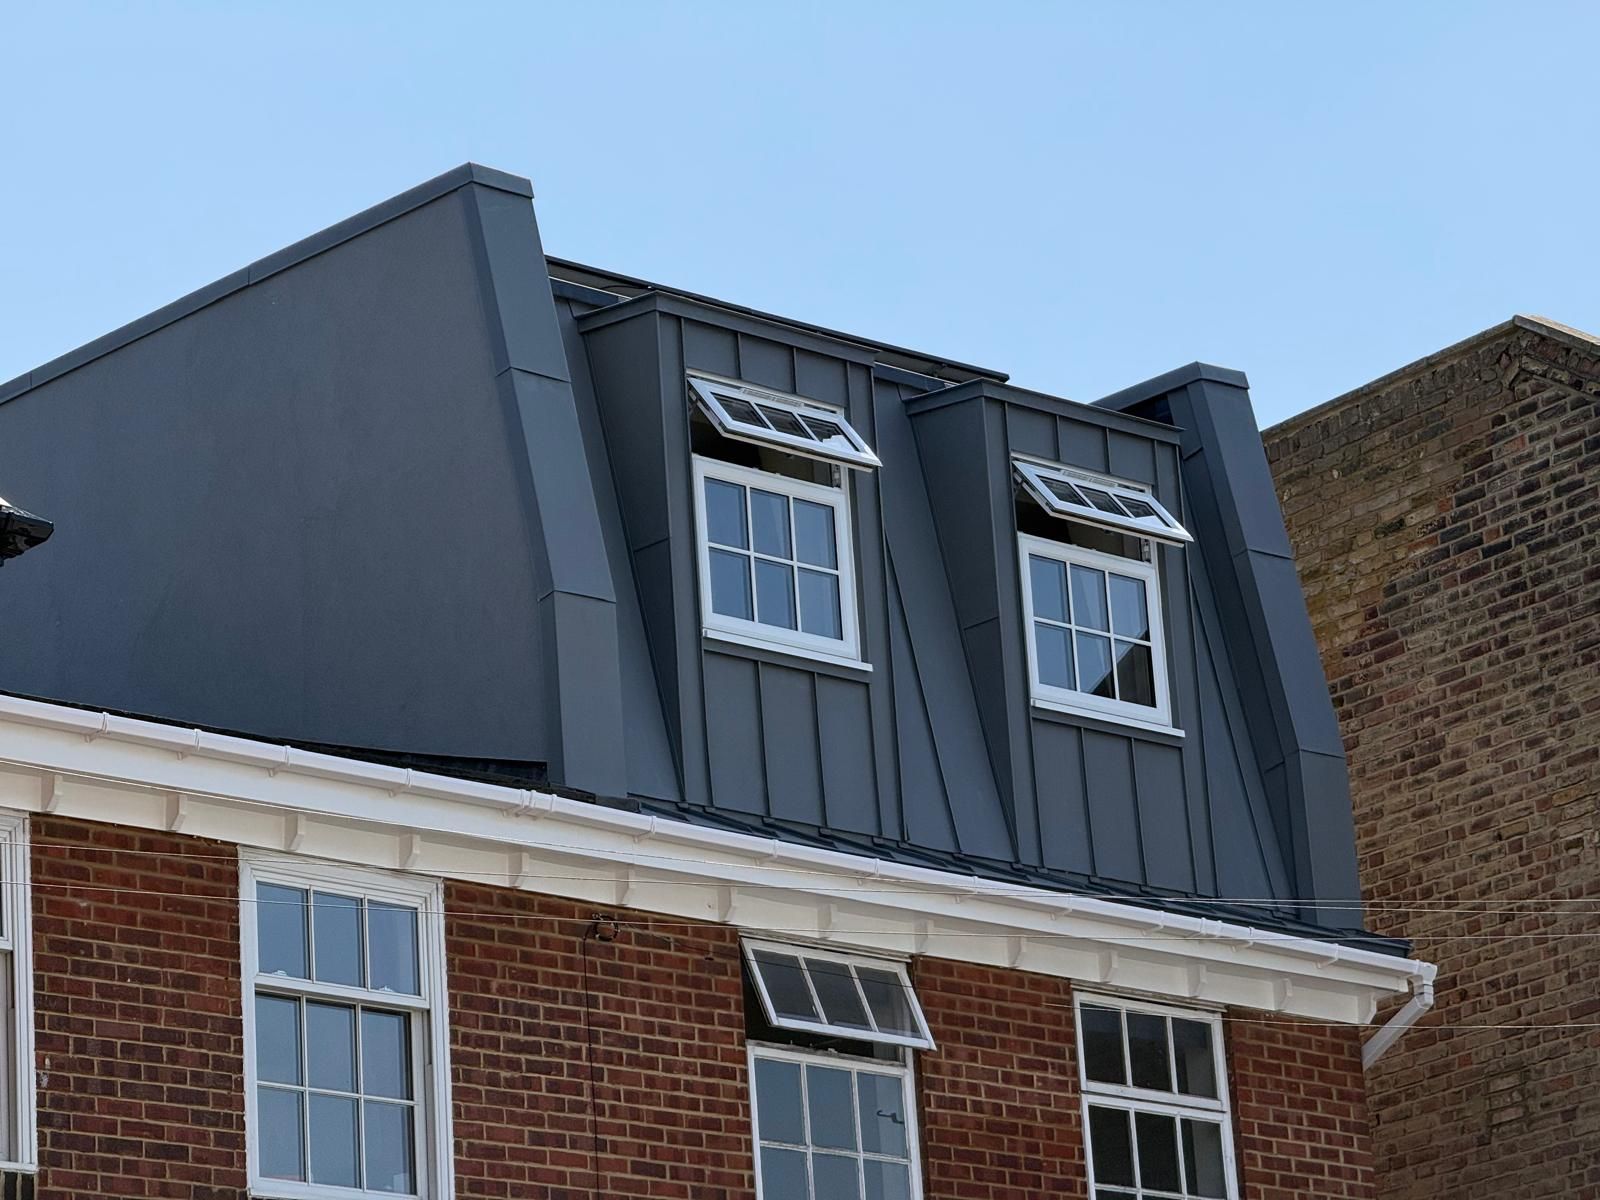
- The project was executed strictly in line with neighbouring properties, ensuring the vertical expansion and roof profile seamlessly match the surrounding terrace architecture.
- Acting as the main contractor, our Team successfully managed and coordinated the execution of the project in cooperation with trusted subcontractors.
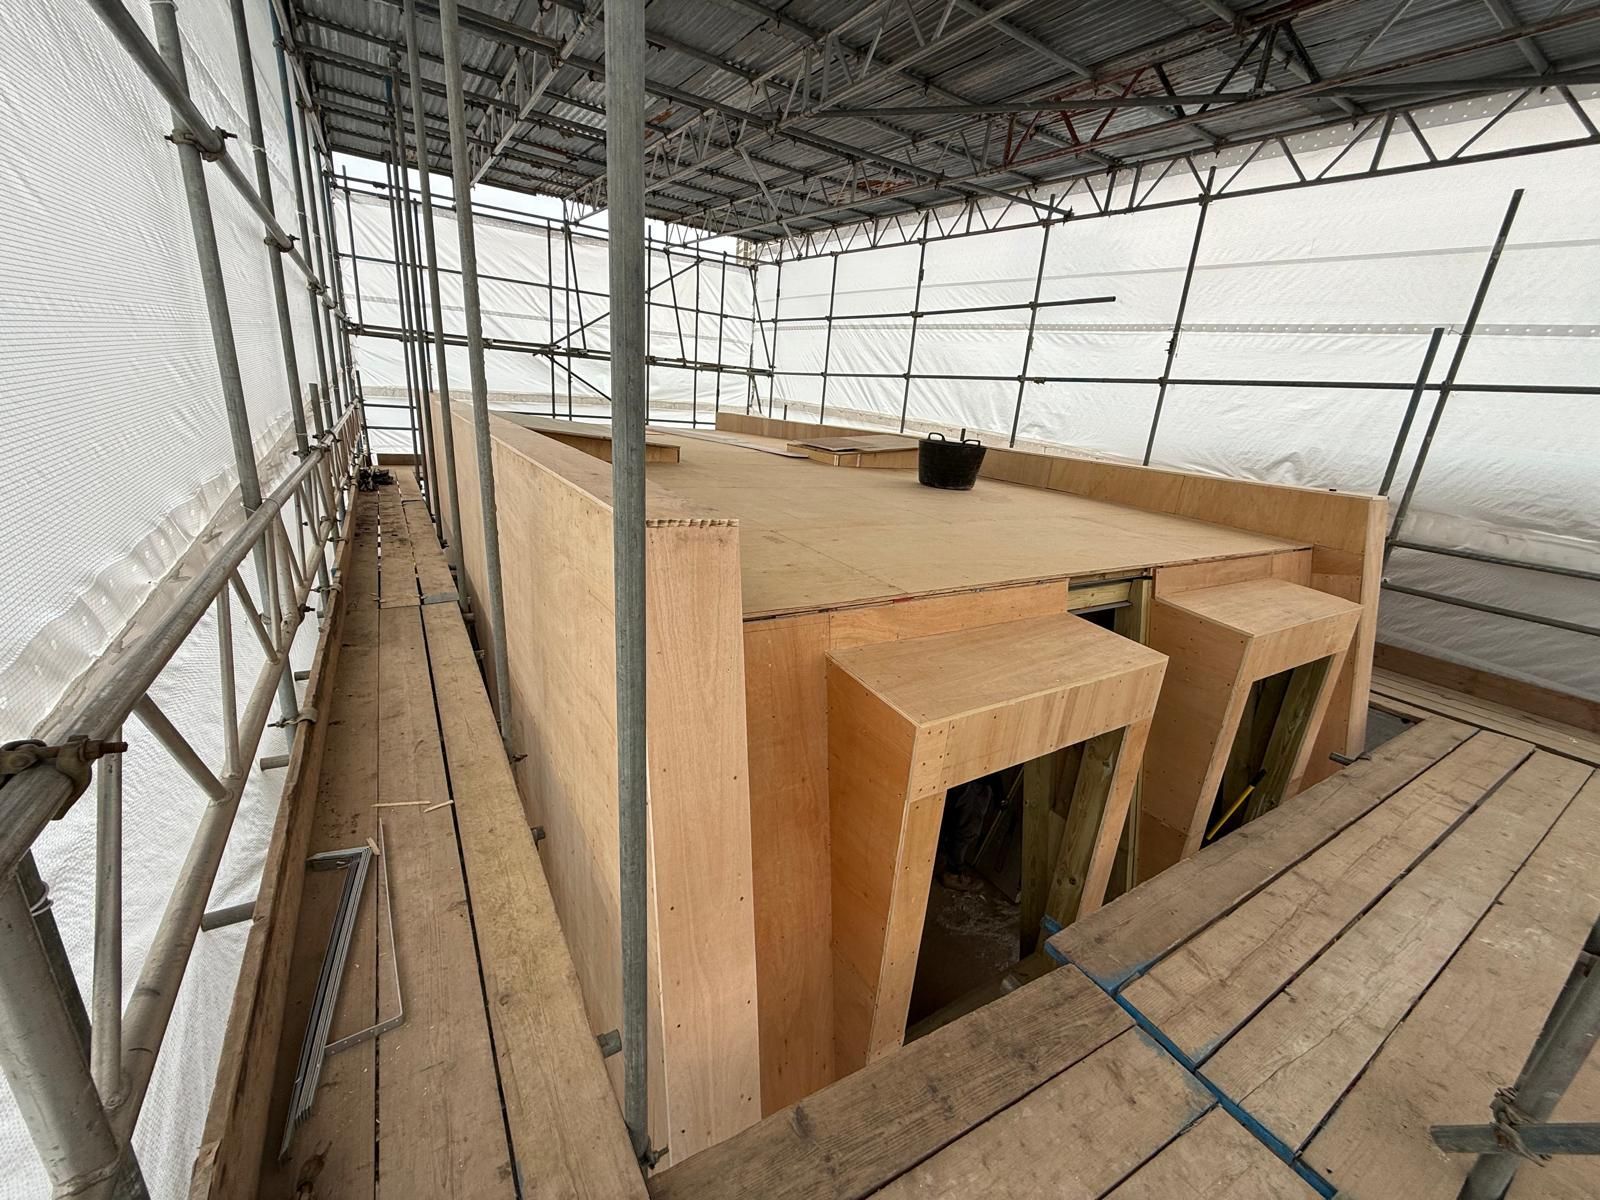
- Together, we oversaw the structural integration, steel framework supply and installation, roof installation, zinc cladding, and windows, alongside carrying out custom internal finishes tailored to the client's exact requirements.
Standing-Seam Zinc Cladding & EPDM Roofing Works
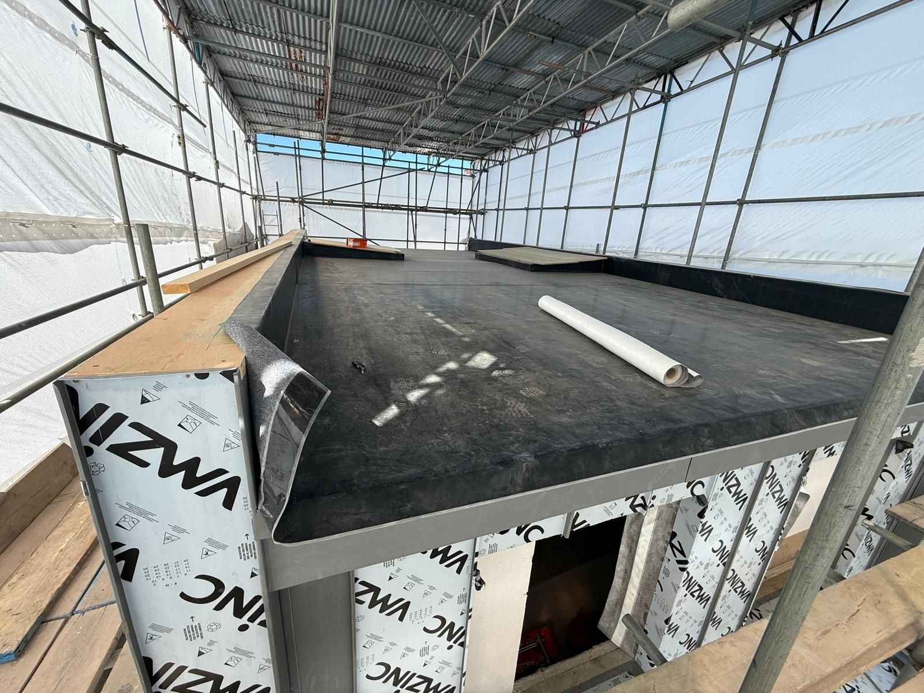
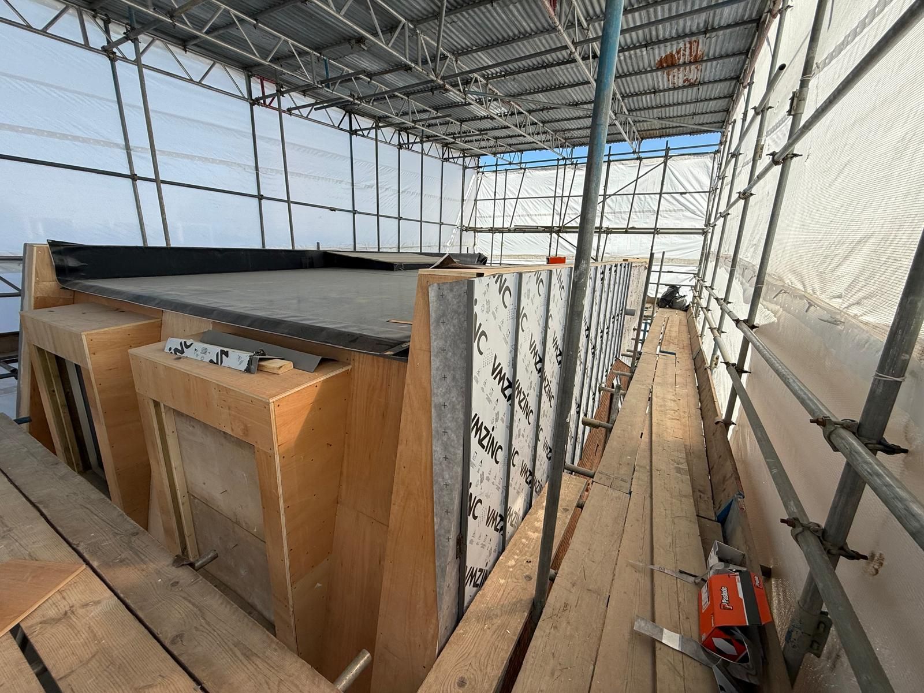
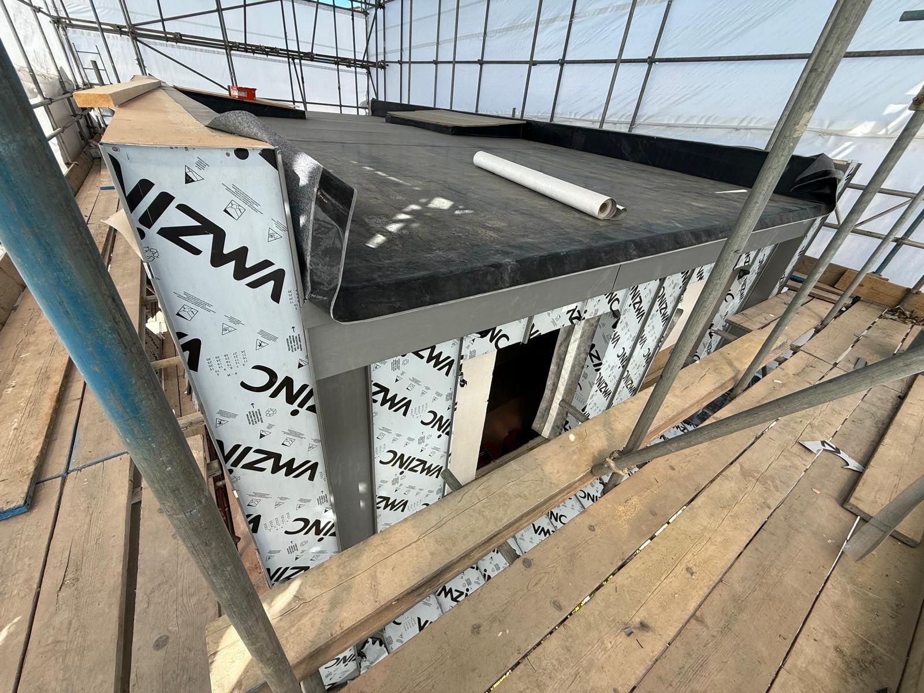
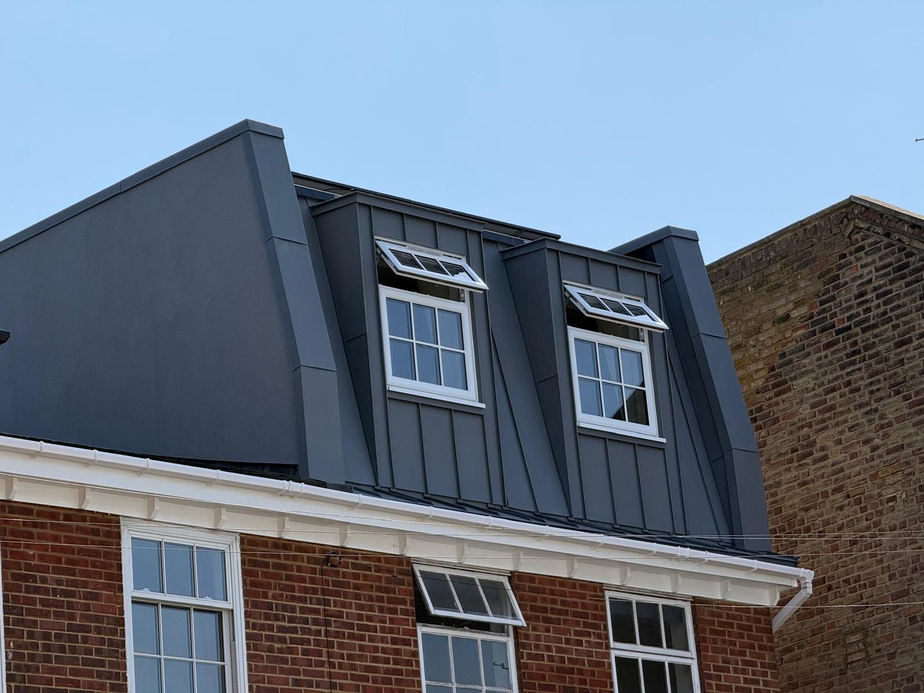
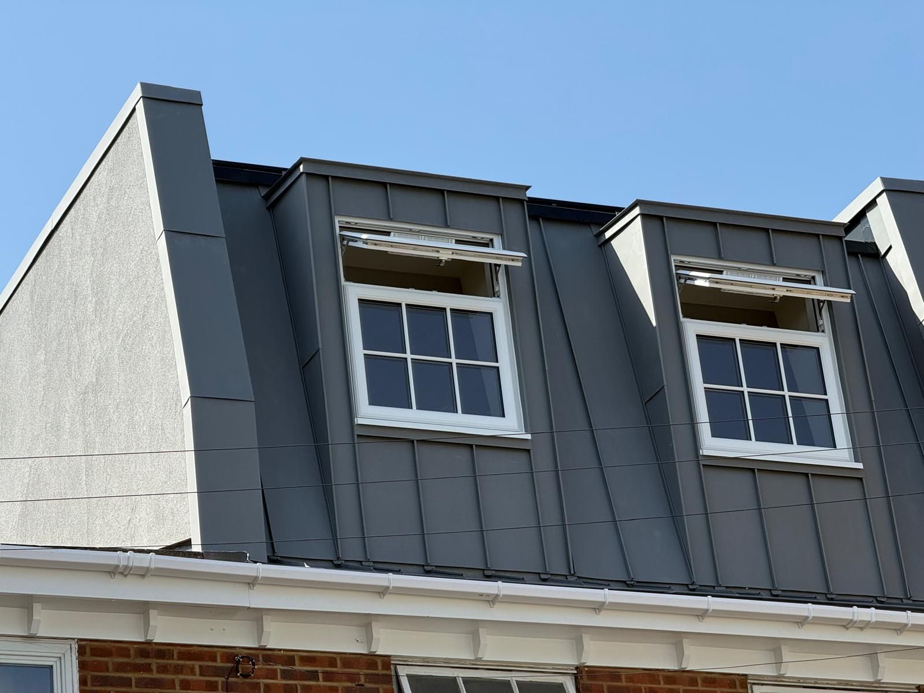
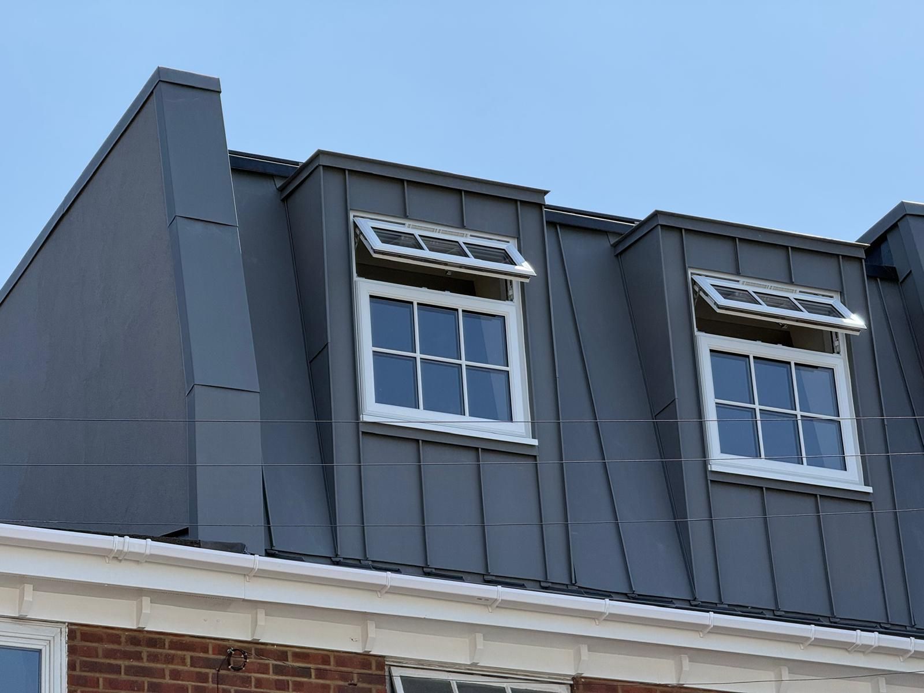
- Executed in cooperation with trusted subcontractors who supplied and installed the sleek, contemporary dark-grey standing-seam zinc cladding and upper roof elements.
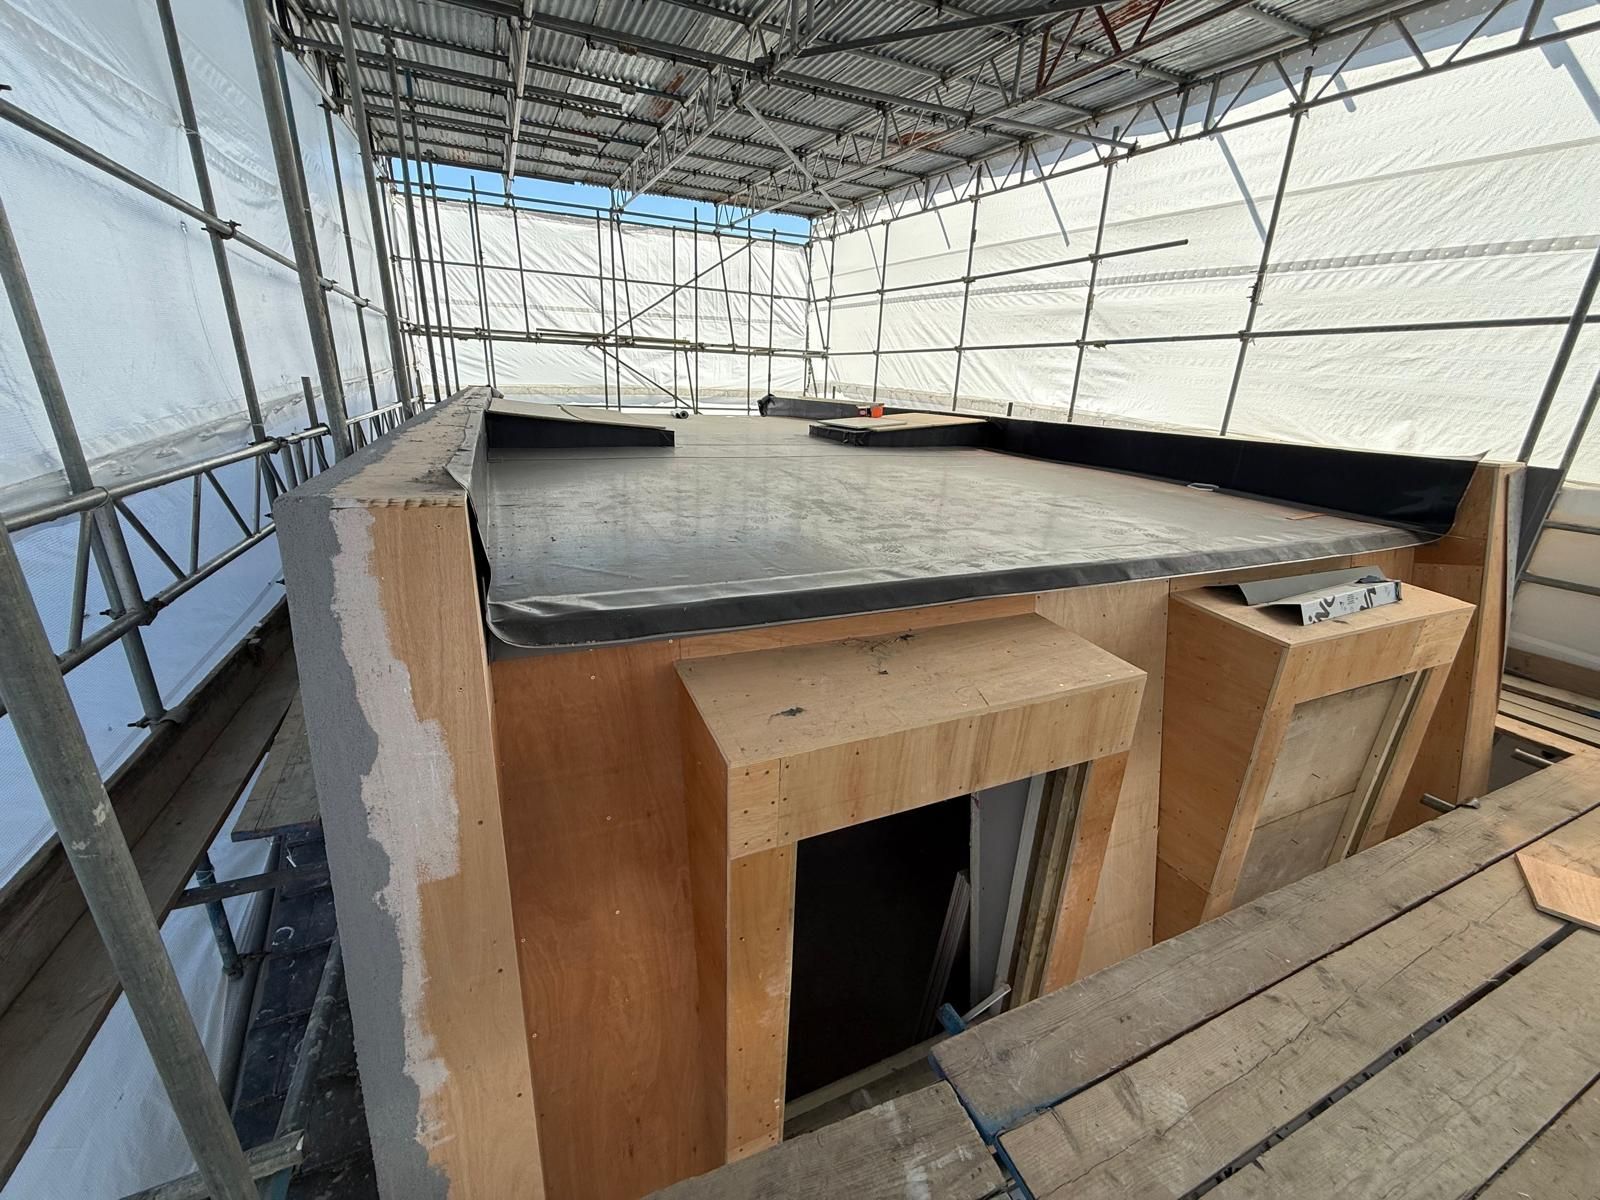
- Integrated high-performance EPDM roofing, recognized as the most robust method for flat roofing which provides a 30+ year roof guarantee.
- The newly constructed mansard loft level features a sharp, weatherproof, and architecturally striking profile that elevates the overall skyline and architectural value of the property.
Bespoke Windows & Natural Light
- While all loft conversion dormers are inherently custom-built to match architect plans and suit the exact structural layout, we take distinction further with our joinery: rather than relying on cheaper standard-size windows bought off-the-shelf from a building shop, we invited our specialist window subcontractors on-site to take exact measurements and custom-manufacture elements to the architect's precise design.
- Windows and structural openings were expertly installed to flood the upper level with natural light while mirroring traditional proportions with crisp white frames.
Custom Internal Finishes & Bespoke Staircase
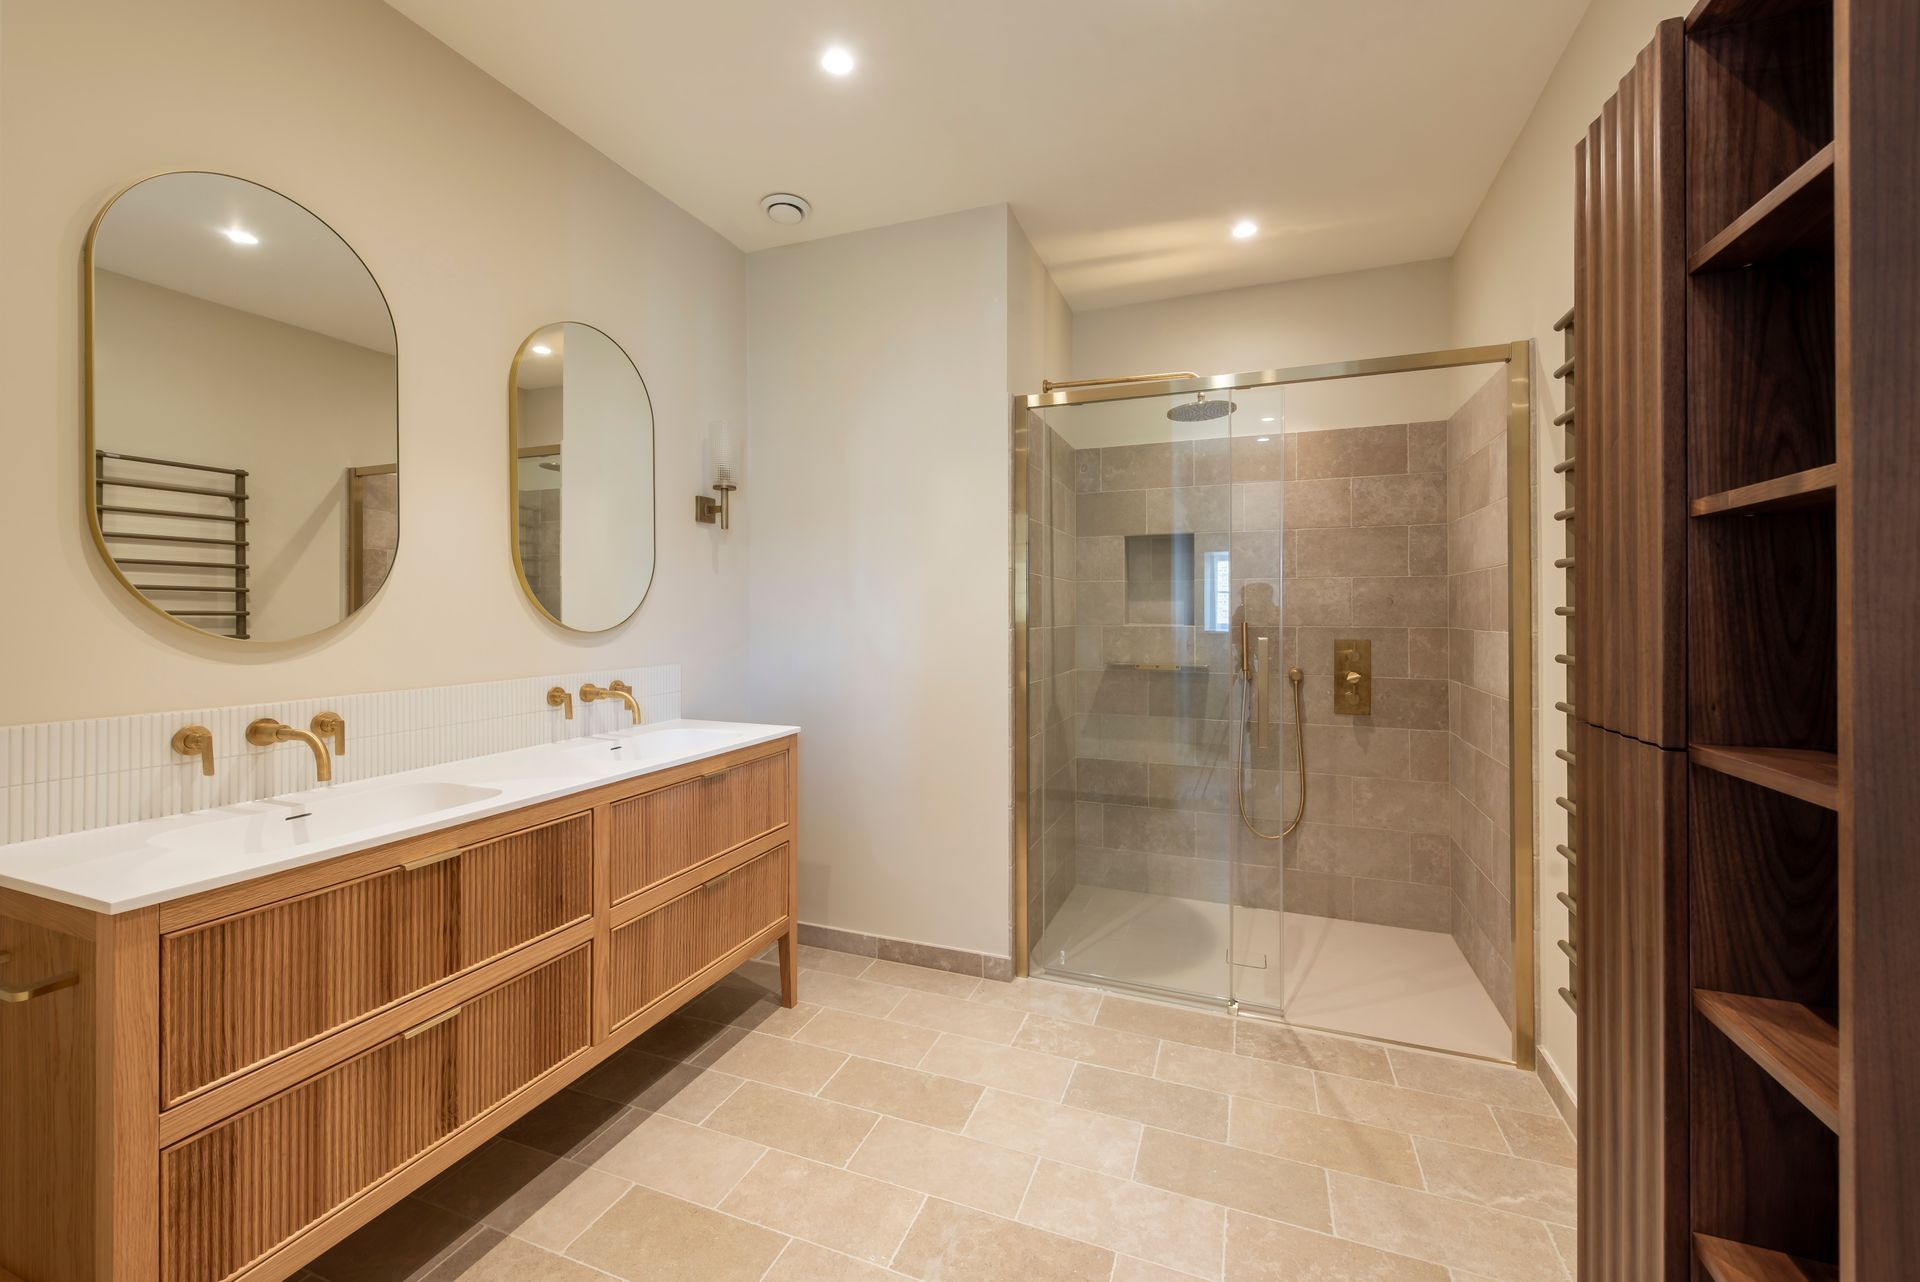
- Complete internal fit-out and finishing were executed directly by our Team to the client's specifications.
- This included a bespoke staircase—crafted by our joinery specialists to fit the exact spatial requirements rather than using off-the-shelf stairs from a builder's merchant—ensuring seamless access, structural alignment, and a high-end finish.
- These finishes transformed the newly created space into a functional, high-end living area with optimized upper-floor headroom and a sophisticated finish.
Behind the Scenes: The Build Phase
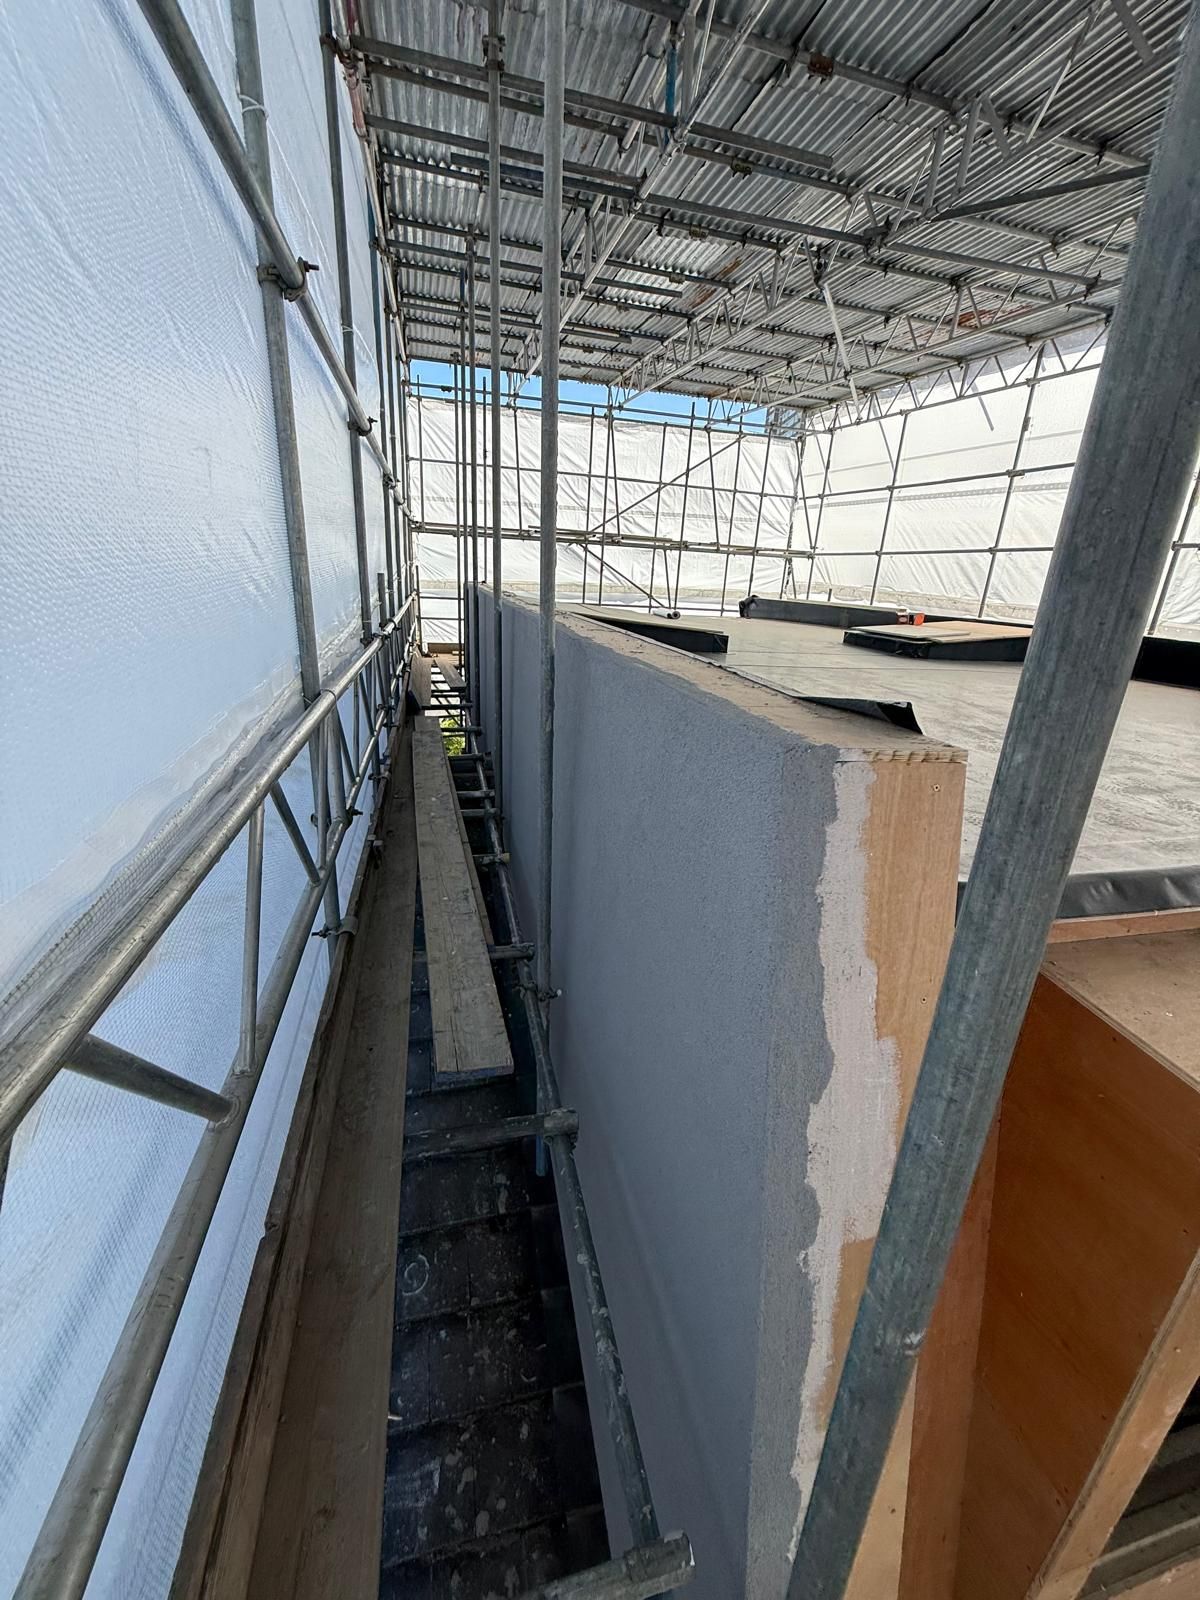
Achieving a flawless finish requires meticulous preparation beneath the surface. From managing the steel framework supply and structural installation to coordinating specialized zinc cladding, EPDM roofing, and custom window integration, every stage of the construction phase was carefully managed by our Team. Take a look at the extensive progress gallery below to see how this Battersea property evolved from its original multi-story red-brick structure and flat roofline into a refined architectural loft expansion.
Bringing a Vision to Life
When it comes to turning spatial challenges into refined residential environments, projects like Vicarage Crescent showcase the dedication we bring to every home. From coordinating trusted specialist subcontractors to delivering bespoke internal finishes, executing a build to this standard means taking total ownership from the initial construction phase right through to completion.
Are you planning a structural loft expansion, vertical extension, or a complete home refurbishment in London? Get in touch with the Team at VoskeFinish Ltd today to discuss your vision, and be sure to check out the full gallery on
Our Projects Page.
Connect with our design and installation Team today:
- Email: info@voskefinish.uk
- Office: 0207 139 5131
- View Our Work: www.voskefinish.uk